Bedroom · composition
A bedroom with a way in on both sides
Center the bed beneath the window and give each sleeper a small freestanding surface. Equal approaches stay open below the tables, and the solid headboard wall is the cost.
Take a look around. Tap a piece to get closer.
Check the fit
Try the arrangement
Product forms follow registered outer dimensions; details, finishes and bedding are illustrative. This checks one straight clearance, not a turning route or the whole room. Edits stay in this browser.
We curate independently and may earn a commission if you buy through our links. How the links work.
KD Frames Charleston Platform Bed, Queen
The bed beneath the window
Its outside frame sets both side approaches and the foot route, while the open vertical headboard gives the window wall a repeated line without a broad upholstered panel.
Dimensions & trade-off
width: 60″ depth: 81½″ height: 40″
The headboard still occupies space in front of the window. Unfinished wood varies, assembly with bolt retightening is required, and the Amazon listing-dimension conflict stays recorded against the maker drawing used here.
- width: manufacturer drawing
- depth: manufacturer drawing
- height: manufacturer drawing
S3 Product Dimensions reads 81 L x 9 W x 7 H inches, inconsistent with the manufacturer assembled envelope of 81.5 L x 60 W and 40 overall H. The listing field is not accepted as assembled dimensions; whether it describes packaging is unverified. Amazon calls the style Scandinavian; the manufacturer describes a mission-style headboard. Do not substitute Nomad, another size, or optional legs. Re-confirmed 2026-11-01: conflict remains open; composition axes use the manufacturer drawing only.
Kate and Laurel Cardina Glam Marble Round Drink Table
The west bedside surface
A compact freestanding envelope places a surface beside the pillow without wall fixings or a drawer opening into the approach, and the pale round top interrupts the bed's rectangle.
Dimensions & trade-off
width: 10″ depth: 10″ height: 22″
No drawer, limited top area and the maker's load limit. Finished mattress height and reach may disqualify the fixed height; base connections and floor stability remain untested on the row.
- width: amazon listing
- depth: amazon listing
- height: amazon listing
Amazon's exact gold listing reports item weight 11.1 pounds; the manufacturer's page reports 15 LB, and its product data gives both variants, White/Gold SKU 228613 included, the same 6786 g (about 15 lb), so the disagreement is gold against gold. Do not reconcile, or use either to promise stability. Both report a 7 lb load limit. The maker's structured Materials field says Metal while its narrative explicitly identifies marble top and iron base; retain the narrative and generic field together. The maker's default colour is White/Bronze while the ASIN is White/Gold; dimensions agree at family level, exact-variant dimensions below come from Amazon. No dimension disagreement observed between those two overall-size declarations. Base diameter is not separately documented. No featured Amazon offer was returned, so buyability remains unresolved.
Kate and Laurel Cardina Glam Marble Round Drink Table
The east bedside surface
A mirrored Cardina on the east side gives the second sleeper the same freestanding surface without claiming a sold pair.
Dimensions & trade-off
width: 10″ depth: 10″ height: 22″
The same limits as the west table: no drawer, a small top, a fixed height against an unknown mattress, and untested base stability.
- width: amazon listing
- depth: amazon listing
- height: amazon listing
Amazon's exact gold listing reports item weight 11.1 pounds; the manufacturer's page reports 15 LB, and its product data gives both variants, White/Gold SKU 228613 included, the same 6786 g (about 15 lb), so the disagreement is gold against gold. Do not reconcile, or use either to promise stability. Both report a 7 lb load limit. The maker's structured Materials field says Metal while its narrative explicitly identifies marble top and iron base; retain the narrative and generic field together. The maker's default colour is White/Bronze while the ASIN is White/Gold; dimensions agree at family level, exact-variant dimensions below come from Amazon. No dimension disagreement observed between those two overall-size declarations. Base diameter is not separately documented. No featured Amazon offer was returned, so buyability remains unresolved.
Illustrative room · explore the idea, then check your own space.
Behind the room — the idea, plan & evidence
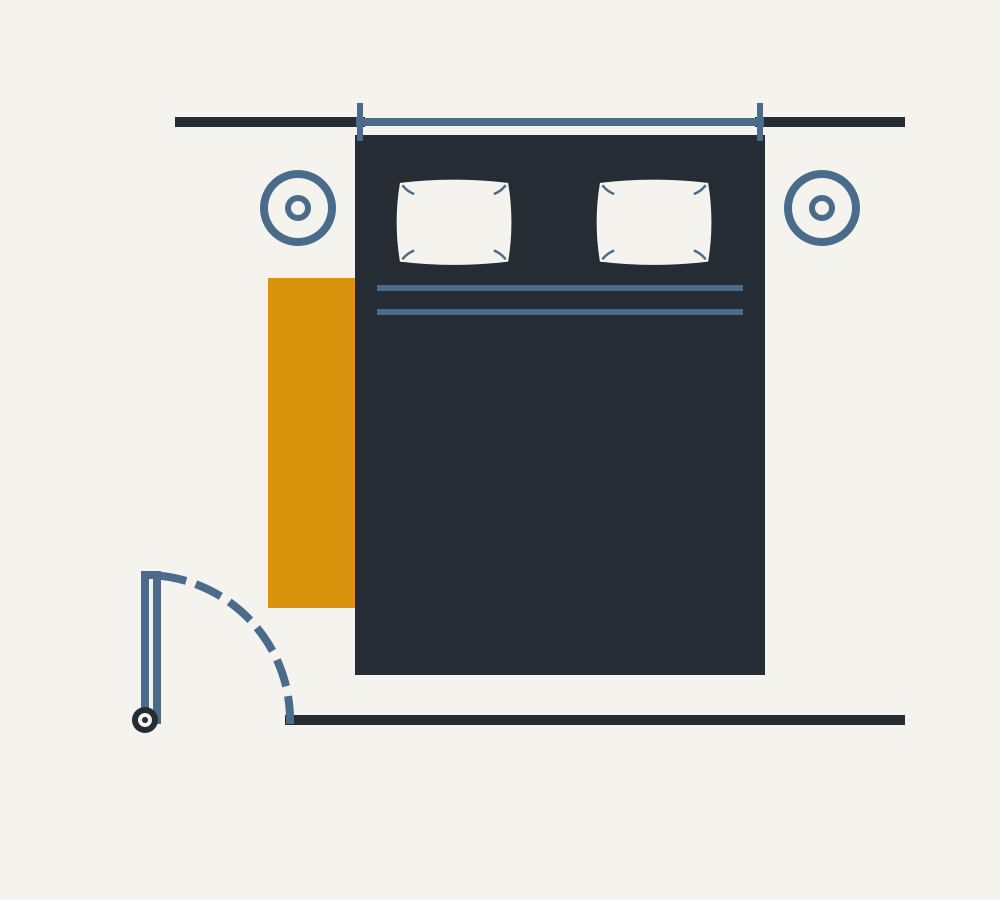
the starting point
A room with conditions.
- Room
- Bedroom
- Dimensions
- 10ft × 12ft
- Basis
- Worked example — assumed dimensions
For someone sharing a bed who wants each sleeper to have their own approach and a bedside surface.
An assumed bedroom, longer north to south than east to west, taken from the longer worked room already recorded in bedroom-door-wall, with its ceiling height and south-west door leaf unchanged. The only door is on the south wall at the south-west corner, hinged at its west end and opening inward along the west wall. A window sits centered on the north wall at the source job's opening; its sill, opening movement, heater clearances and escape use are unknown, and the interactive scene cannot draw it, so the plan is where that opening appears. The bed heads against the north wall with no wall offset assumed for the initial comparison; trim, headboard depth against the sill or a real offset reduces the floor these assumptions leave. Paired freestanding tables sit beside the head; clothing storage is not included. Re-check against a measured room before relying on the results.
the arrangement
Where the pieces belong.
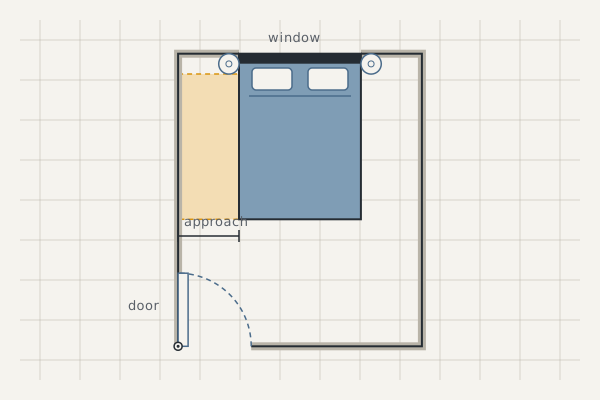
The bed sits centered on the north window wall, head north and foot toward the south entry. A small round table stands beside each side of the head, mirrored and within reach of the pillow, with the approach below each table left open. The door is ahead and to the side of the bed, hinged at the south-west corner and opening inward along the west wall. The named checks cover both bedside allowances, each table against its wall strip, the foot beyond the headboard, a straight band across that foot, and the door leaf against the bed and both tables. They do not certify a walk-through past either table to the head wall, the continuous turn from the threshold into either bedside, or window suitability.
What holds it together
The Charleston's open vertical headboard gives the window wall a repeated line without a broad upholstered panel. Plain unfinished poplar sits beside the Cardina tables' pale marble tops and slender gold iron supports, so the round surfaces interrupt the bed's rectangle without reading as a matching set. The tables hold nightly essentials only; they add no drawer and no concealed storage.
What you give up
Centering the bed under the window spends the solid wall the Flow rule prefers behind the headboard. The door is ahead and to the side rather than behind the sleeper's head. Each table's top is small, with no drawer and a published load limit, so the actual essentials must fit. Clothing storage is not supplied. Window reach, operation, sill conflict and heating remain unresolved and sit beside any recommendation.
the flow
Why this placement, among the ones that fit.
Flow is a preference, never a figure; Fit has the veto. Each rule below names the clearance checks that could overrule it and whether this arrangement ran them.
The bed reads the door
Among the walls that clear the door's swing and keep the bedside, prefer the one from which the door is in view at a diagonal — not behind the head, and not straight ahead of the feet — with a solid wall behind the headboard. The bed gets distance from the entrance; the entrance stays in sight.
The cost: The wall with the diagonal view is often the long wall wanted for a dresser, or the window wall the source would rather the bed avoided, and a corner placement gives up one bedside. In a narrow room the diagonal may not exist; the straight-ahead wall is then the honest choice, named as the compromise, and no mirror or hung object changes the physical fact.
- Checked below: Door swing arc
- Checked below: Bedside clearance
- Checked below: Primary walkway
the working
Check the arrangement's conditions.
These results apply to the named checks and their stated inputs. They do not certify every route, door swing or activity in the room. Check your own measurements before choosing.
Equal approaches beside the centered bed Tight
The bed is centered east to west on the north wall, so both sides are walkable. This check is the bed-only side allowance after splitting the spare width; it does not certify passage through either table footprint or a route all the way to the head wall.
The cost: Each side lands on the bedside recommended tier with no spare once measurement uncertainty is counted. A real wall offset, bedding overhang or a thicker person at the pillow spends that margin. Keep both strips clear, and do not treat this as a roomy approach or as a pass past either table.
Show the working and sources
| Check | Working | Result |
|---|---|---|
| Floor left beside the bed | Room width 120″ − Bed width 60″ | 60″ |
| Split between both sides | Floor left 60″ ÷ Walkable sides 2 | 30″ |
| Against the bedside clearance standard | Clearance per side 30″ vs Minimum 24″ vs Recommended 30″ vs Measurement uncertainty ½″ | 6″ |
The west Cardina beside the bed Tight
The west table stands beside the head on the west strip. This checks the table against the available wall strip and the bed-only side allowance with both-side allocation. It does not establish a usable route past the table, reach from the mattress or table stability.
The cost: The table fits the west strip, but the bed-only side allowance that still walks is the same tight recommended band as the bedside check. Essentials must stay on the top; nothing may spill into that strip.
Show the working and sources
| Check | Working | Result |
|---|---|---|
| Wall left beside the bed, per side | Room width 120″ ÷ Bed width 60″ ÷ Walkable sides 2 | 30″ |
| Does the nightstand fit that space | Wall left per side 30″ − Nightstand width 10″ | 20″ |
| Does that space still walk — bedside clearance | Clearance per side 30″ vs Minimum 24″ vs Recommended 30″ | 6″ |
The east Cardina beside the bed Tight
The east table stands beside the head on the east strip, mirrored with the west. Same scope as the west table check: wall strip and bed-only side allowance only.
The cost: Mirrored with the west table: the strip accepts the footprint, and the walking allowance remains the tight recommended bedside band. Keep the approach below the table clear.
Show the working and sources
| Check | Working | Result |
|---|---|---|
| Wall left beside the bed, per side | Room width 120″ ÷ Bed width 60″ ÷ Walkable sides 2 | 30″ |
| Does the nightstand fit that space | Wall left per side 30″ − Nightstand width 10″ | 20″ |
| Does that space still walk — bedside clearance | Clearance per side 30″ vs Minimum 24″ vs Recommended 30″ | 6″ |
Floor beyond the foot of the bed Fits
The bed's head sits on the north wall with no wall offset assumed. This check is only the floor beyond the foot, including that stated headboard offset. It is not a clear route into either bedside.
Show the working and sources
| Check | Working | Result |
|---|---|---|
| Floor left at the foot of the bed | Room length 144″ − Bed length 81½″ | 62½″ |
| Against the clearance at the foot of the bed standard | Clearance at the foot 62½″ vs Minimum 24″ vs Recommended 30″ vs Measurement uncertainty ½″ | 38½″ |
A straight band across the foot Fits
The bed faces south from the north wall. This reads the straight band of floor across the foot after reserving the bed's occupied length and the stated zero offset, with no opposite furniture on that south span. Describe the actual band; it is not proof of the turn from the door into either bedside.
Show the working and sources
| Check | Working | Result |
|---|---|---|
| Wall space left beside the piece | Wall run 120″ − Piece width 60″ | 60″ |
| Walkway left in front of the piece | Room depth 144″ − Piece depth 81½″ | 62½″ |
| Against the primary walkway standard | Walkway left 62½″ vs Minimum 30″ vs Recommended 36″ vs Measurement uncertainty ½″ | 32½″ |
The door swing and the foot of the bed Fits
The door is hinged at the south-west corner and opens inward along the west wall. The bed's foot faces that south wall from the north. This checks the leaf against the bed only, using the hinge-to-piece distance from the placed scene, not a person entering while it moves, casing or hardware.
Show the working and sources
| Check | Working | Result |
|---|---|---|
| Against the door swing arc | Hinge to the piece 69½″ vs Door leaf, the swing radius 36″ vs Measurement uncertainty 1″ | 33½″ |
The door swing and the west table Fits
The west table sits against the north wall beside the bed's head, far from the south-wall hinge. This checks the leaf against that table only.
Show the working and sources
| Check | Working | Result |
|---|---|---|
| Against the door swing arc | Hinge to the piece 135½″ vs Door leaf, the swing radius 36″ vs Measurement uncertainty 1″ | 99½″ |
The door swing and the east table Fits
The east table sits against the north wall beside the bed's head, farther still from the south-west hinge. This checks the leaf against that table only.
Show the working and sources
| Check | Working | Result |
|---|---|---|
| Against the door swing arc | Hinge to the piece 161½″ vs Door leaf, the swing radius 36″ vs Measurement uncertainty 1″ | 125½″ |
Limits of this arrangement. This is a worked example in an assumed room, not a measured home. The named checks cover equal bedside allowances for the centered frame, each Cardina against its wall strip and the bed-only side allowance, the foot beyond a stated zero headboard offset, a straight primary-walkway band across that foot after reserving the bed's occupied length, and the door leaf against the bed and both tables. They do not compute a usable route past either table footprint, reach from the mattress, table stability, the continuous entry turn into either bedside, simultaneous movement, window operation, sill or headboard interference, heating, escape openings, finished mattress height, bedding overhang or delivery. The interactive scene cannot draw the north window; the plan is where that assumed opening appears. The Charleston's Amazon listing dimensions still conflict with the maker drawing; axes here use the drawing only. No clothing storage is claimed.