Studio · composition
A studio with an open side
A sleeping corner that gives the rest of the studio a usable approach, with each piece chosen for the floor it leaves behind.
Take a look around. Tap a piece to get closer.
Check the fit
Try the arrangement
Product forms follow registered outer dimensions; details, finishes and bedding are illustrative. This checks one straight clearance, not a turning route or the whole room. Edits stay in this browser.
Nathan James Jackson Floating Nightstand, Light Oak: underside 15 in above the floor. Illustrative mounting height only, not installation advice. Choose the height against your mattress and the manufacturer’s fixing instructions. The checks still reserve its full plan footprint.
We curate independently and may earn a commission if you buy through our links. How the links work.
Modway Anya Upholstered Platform Bed, Queen
The substantial piece
An upholstered platform with a tall headboard anchors the corner and reads as the sleeping end without a screen or a rug to say so.
Dimensions & trade-off
width: 66″ depth: 86″ height: 36½″
It is the widest queen frame in the registry, and the width comes out of the walkway on the open side.
- width: manufacturer page
- depth: manufacturer drawing
- height: manufacturer drawing
Width: S1 drawing 63 vs all text sources 66, resolved step 5 (63 is the footboard width per Modway's own bullet); height 36 vs 36.5 rounding, S1 taken; slats 3.7 vs 3.75 within tolerance.
Nathan James Jackson Floating Nightstand, Light Oak
The lighter bedside piece
A floating nightstand fixed to the north wall leaves the floor beneath it visible, so the bed's open side stays open all the way to the wall.
Dimensions & trade-off
width: 16″ depth: 13″ height: 9″
One concealed drawer and a cubby, no more; and it needs a wall that will take its fixings.
- width: amazon listing
- depth: amazon listing
- height: manufacturer page
Nathan James publishes 15.7 inches width and 12.5 inches length for SKU 34104, while Amazon lists 16 inches width and 13 inches depth; the registry keeps Amazon's rounded transaction-listing figures for width/depth and records the manufacturer figures here. Amazon metadata also reports two drawers in one specification table although both the product title and manufacturer page describe one concealed drawer plus an open cubby.
Modway Saoirse Woven Rope Wood Accent Lounge Chair
A place to sit that is not the bed
A woven rope chair on an open wood frame keeps floor visible under it, so the living end reads lighter than the sleeping end while still giving the studio a second place to sit.
Dimensions & trade-off
width: 25″ depth: 28½″ height: 29″
An open frame hides nothing and offers no storage; it is a chair, not a second surface.
- width: manufacturer page
- depth: manufacturer page
- height: manufacturer page
None; Amazon D/W order vs Modway l/w order is axis naming only (step 3).
Illustrative room · explore the idea, then check your own space.
Behind the room — the idea, plan & evidence
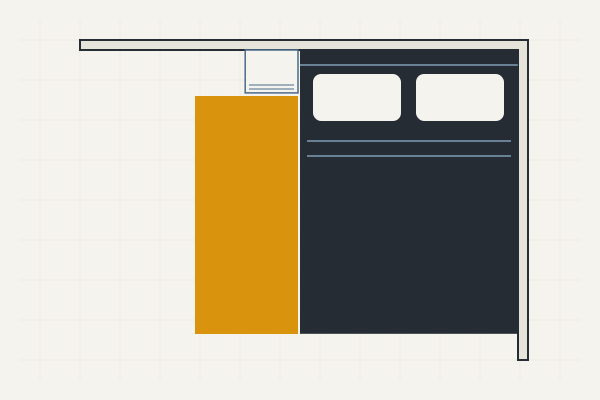
the starting point
A room with conditions.
- Room
- Studio
- Dimensions
- 12ft × 10ft
- Basis
- Worked example — assumed dimensions
For someone sleeping alone who would rather keep a useful shared living area than approach the bed equally from both sides.
An assumed studio, longer east to west than north to south, with its only door on the south wall near the south-west corner, opening inward. No windows, radiators or closets are placed; the arrangement is a brief for a room of this shape and should be re-checked against a measured one.
the arrangement
Where the pieces belong.
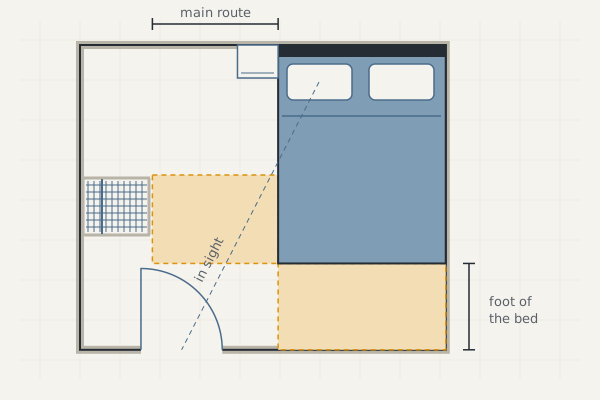
The bed takes the corner diagonally across from the door: its long side against the east wall, its headboard on the north wall, so that someone lying in it sees the door at an angle without the foot of the bed pointing out of it. The whole west side of the bed stays open, and the first step in from the door lands on clear floor. The nightstand floats on the north wall at the bed's open side and takes no floor at all. The chair sits against the west wall, well up from the door, facing the room, with a straight route between it and the bed.
What holds it together
A substantial upholstered bed beside a floating nightstand that is barely there: the contrast is the point. Floor runs under the nightstand and up to the bed's open side, which marks the sleeping corner without a partition. The rope chair keeps the same note, an exposed base and visible floor, so the living end of the studio reads lighter than the sleeping end, and the door is in sight from the pillow with a solid wall at the head.
What you give up
Wall-side placement gives up the second approach to the bed and makes changing the bedding less convenient, since one side can only be reached from the foot. It is a poor starting point when two sleepers each need their own way in. The bed also takes the long east wall that a dresser might have wanted. The floating nightstand holds less than a cabinet and depends on a wall that can take its fixings.
the flow
Why this placement, among the ones that fit.
Flow is a preference, never a figure; Fit has the veto. Each rule below names the clearance checks that could overrule it and whether this arrangement ran them.
The arrival path
Between placements that all clear the door, prefer the one that leaves the first step into the room open and obvious. A door that clears the furniture is not yet a convenient way in.
The cost: Keeping the entry open usually moves storage farther along the wall, away from where it is handiest. In a tight room a turn at the door can still be the best arrangement available, and that is a compromise, not a fault.
- Checked below: Door swing arc
- Checked below: Primary walkway
The wall is spent before the floor
Treat that run as a budget other things also draw on: the door's swing, a nightstand, the bed's room to shift. Prefer the shape that leaves the wall able to do a second job, even when both shapes fit it.
The cost: The shape that saves wall is usually taller or deeper, so it takes height, floor or sightline to give the wall back.
- Checked below: Clearance at the foot of the bed
- Checked below: Primary walkway
The bed reads the door
Among the walls that clear the door's swing and keep the bedside, prefer the one from which the door is in view at a diagonal — not behind the head, and not straight ahead of the feet — with a solid wall behind the headboard. The bed gets distance from the entrance; the entrance stays in sight.
The cost: The wall with the diagonal view is often the long wall wanted for a dresser, or the window wall the source would rather the bed avoided, and a corner placement gives up one bedside. In a narrow room the diagonal may not exist; the straight-ahead wall is then the honest choice, named as the compromise, and no mirror or hung object changes the physical fact.
- Checked below: Door swing arc
- Checked below: Bedside clearance
- Checked below: Primary walkway
the working
Check the arrangement's conditions.
These results apply to the named checks and their stated inputs. They do not certify every route, door swing or activity in the room. Check your own measurements before choosing.
Floor at the foot of the bed Fits
The bed's headboard sits on the north wall; the route from the door passes the foot of the bed to reach the rest of the room.
Show the working and sources
| Check | Working | Result |
|---|---|---|
| Floor left at the foot of the bed | Room length 120″ − Bed length 86″ | 34″ |
| Against the clearance at the foot of the bed standard | Clearance at the foot 34″ vs Minimum 24″ vs Recommended 30″ vs Measurement uncertainty ½″ | 10″ |
The door swing and the foot of the bed Fits
The door is hinged at its west end on the south wall and opens inward; the bed stands in the far corner, diagonally across from it.
Show the working and sources
| Check | Working | Result |
|---|---|---|
| Against the door swing arc | Hinge to the piece 64″ vs Door leaf, the swing radius 32″ vs Measurement uncertainty 1″ | 32″ |
The bedside on the open side Fits
One side of the bed is against the east wall, so the whole of the remaining width is the one bedside.
Show the working and sources
| Check | Working | Result |
|---|---|---|
| Floor left beside the bed | Room width 144″ − Bed width 66″ | 78″ |
| All of it on the walking side | Floor left 78″ ÷ Walkable sides 1 | 78″ |
| Against the bedside clearance standard | Clearance per side 78″ vs Minimum 24″ vs Recommended 30″ vs Measurement uncertainty ½″ | 54″ |
The nightstand beside the bed's open side Fits
The nightstand floats on the north wall immediately west of the bed; the bedside clearance is measured past it.
Show the working and sources
| Check | Working | Result |
|---|---|---|
| Wall left beside the bed, per side | Room width 144″ ÷ Bed width 66″ ÷ Walkable sides 1 | 78″ |
| Does the nightstand fit that space | Wall left per side 78″ − Nightstand width 16″ | 62″ |
| Does that space still walk — bedside clearance | Clearance per side 78″ vs Minimum 24″ vs Recommended 30″ | 54″ |
The route between the chair and the bed Fits
The chair stands against the west wall; the bed, against the east wall, is the piece opposite it, and the primary route through the studio runs between them.
Show the working and sources
| Check | Working | Result |
|---|---|---|
| Wall space left beside the piece | Wall run 120″ − Piece width 25″ | 95″ |
| Walkway left in front of the piece | Room depth 144″ − Piece depth 28½″ − Piece against the opposite wall 66″ | 49½″ |
| Against the primary walkway standard | Walkway left 49½″ vs Minimum 30″ vs Recommended 36″ vs Measurement uncertainty ½″ | 19½″ |
The door swing and the chair Fits
The chair stands against the west wall, up from the door on the same side of the room.
Show the working and sources
| Check | Working | Result |
|---|---|---|
| Against the door swing arc | Hinge to the piece 44″ vs Door leaf, the swing radius 32″ vs Measurement uncertainty 1″ | 12″ |
Limits of this arrangement. This is a worked example in an assumed room, not a measured home. Windows, radiators, outlets and the route the bed takes into the home are not documented. The chair's approach is not computed by the engine; check it against your own room. The checks below cover the foot of the bed, the bedside, the nightstand, the door swing and the walkway between chair and bed, and nothing else.