 fairfits.co
article · bed size vs room · 4 min read
The smallest room each bed size fits
A mattress’s footprint decides more of a bedroom than it gets credit for. Add the space you need to walk around it, and the room tells you which bed size works. A good night’s sleep starts with choosing a mattress that fits both you and the room.
The method, in one paragraph
Take the mattress footprint, add the walking clearance a bedroom needs on each side you intend to use, and you get the smallest workable room size—for every size, with the math shown.
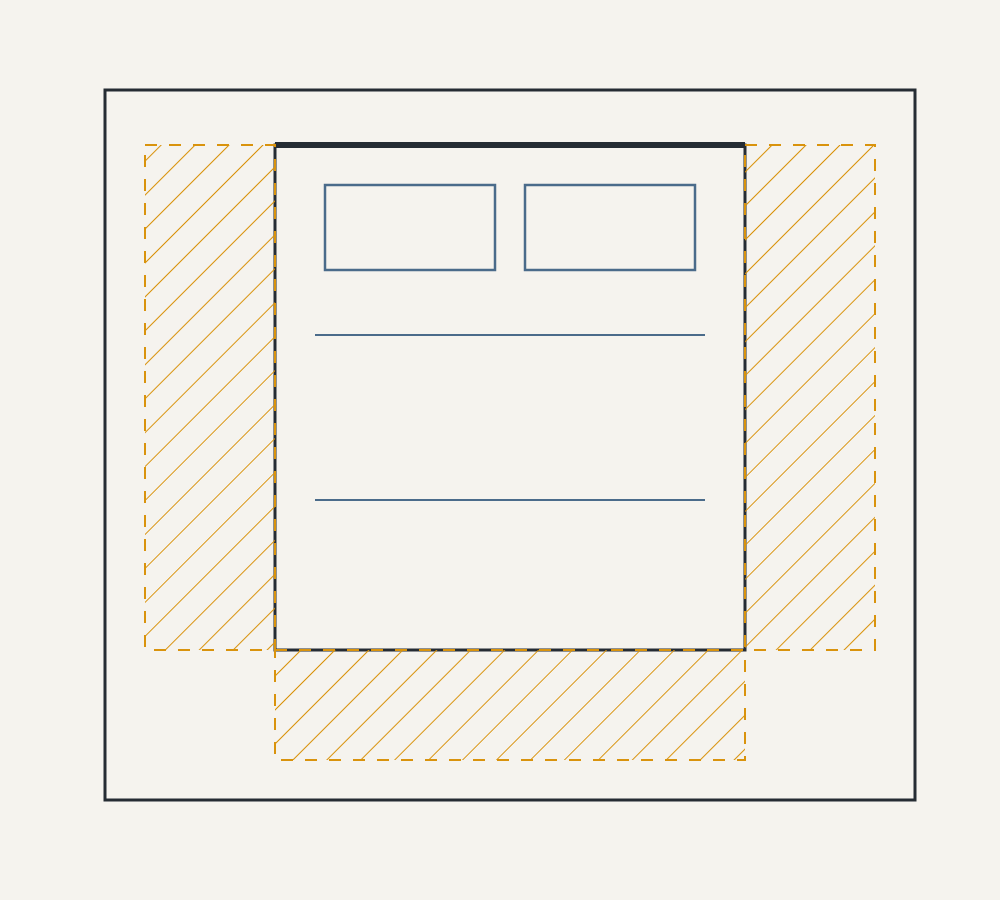
Minimum room width is the mattress width plus 24″ for every side you intend to walk. Minimum room length is the mattress length plus 24″ past the foot, plus whatever your frame adds beyond the mattress — a few inches for most, more for a sleigh or a storage bed.
Twin — the one-sided exception
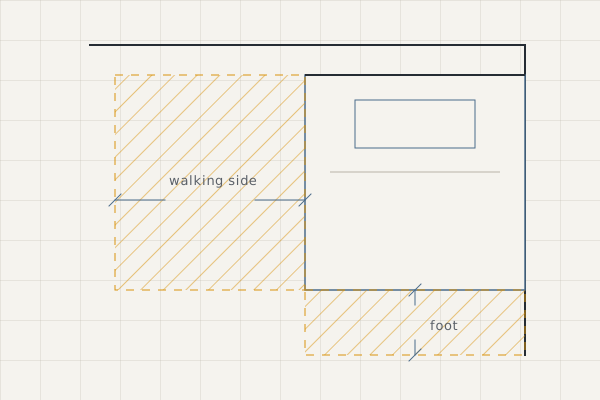
A twin is the only size with a legitimate one-sided layout: pushed against the wall, walking clearance on a single side. That configuration is why twins fit rooms nothing else does. The lucky ones get asked early on if they are okay with facing the wall; the rest of us have lived with that trade at some point in our lives.
Full and queen — the two-sided standard
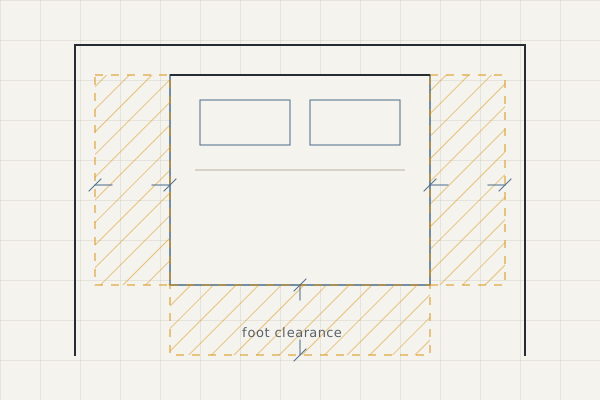
From a full upward, assume you'll walk both sides: two sleepers, two exits, no negotiation at midnight. The minimum makes the room usable; the recommended clearance tier makes it comfortable, and the difference between the two is the difference between a room you tolerate and a room you like.
King — read this before you order
The king is where two questions separate: whether the bed fits, and whether the room still works with it there. The footprint is wide enough that the walking minimums alone push the room past what most secondary bedrooms offer — and that is before a dresser, a chair, or a door swing claims anything.
Now add the dresser
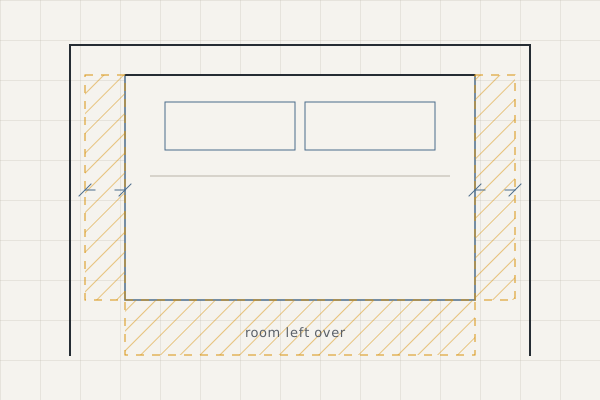
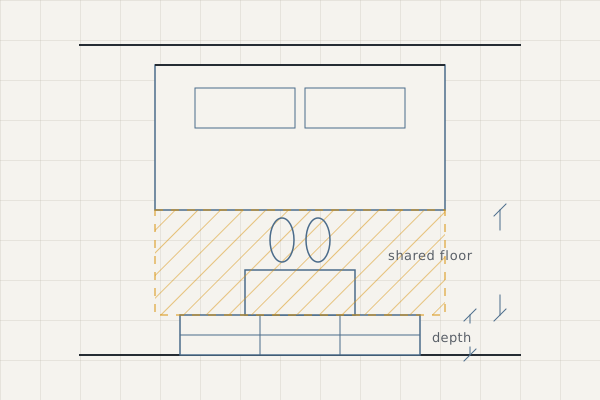
The minimums above are the bed alone. A dresser on the wall facing the foot adds its own depth plus the open-drawer-and-person zone from the walking-space rules, and the two figures land on the room's length. The overlap trick still applies—the drawer zone can share floor with the foot-of-bed walkway—but the dresser's depth is permanent and comes straight off the clearance.
What the door does to all of it
Every figure above assumes the door swings somewhere harmless. When it does not, the swing arc subtracts from whichever zone it crosses, and a room that computed as workable stops being workable in practice. A pocket door or an outswing conversion buys the floor back — often the cheapest square footage you can add to a small bedroom. And before any of this matters, the bed has to get into the room at all, which is the door-fit method on its own page.