 fairfits.co
article · small-space furniture · 5 min read
The five questions small-space furniture must answer
Clever furniture is very good at posing with everything shut. Trace its outside edges, open the moving parts, and put yourself where you would use it to see how much room the cleverness actually takes.
Does the depth leave a usable route?
A narrow cabinet can still stick far into the room. Look at depth before celebrating width: handles, an overhanging top, and the gap behind the case all contribute to its installed projection. Raised legs reveal more floor underneath, but they do not move the front edge back.
Measure from the wall behind the proposed piece to the nearest opposing obstruction, then subtract that full projection. Check the tightest point, including a projecting bed frame or handle, rather than measuring an unusually generous stretch.
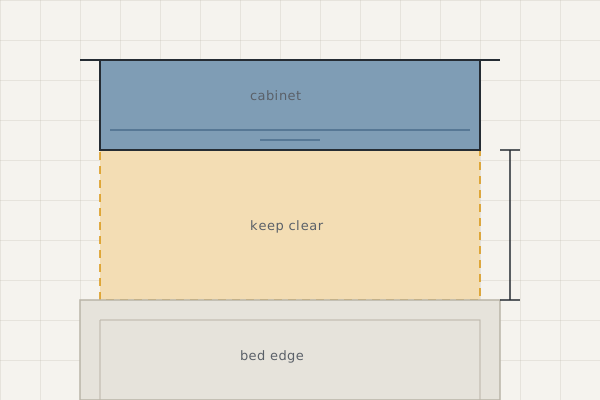
Below 30″, this main route becomes a squeeze past the furniture; aim for 36″ where the room allows it. The underlying reference is a single-person, unobstructed passage, not permission to hem someone in. Walk the taped outline carrying what normally comes through here.
Does the inside hold what the outside promises?
A smaller outline earns nothing if the overflow needs another shelf. Make a pile of the belongings this piece must hold, then compare their dimensions with the clear compartments, not the cabinet's outside box. Drawer sides, runners, and a thick frame take some of that box for themselves.
There is no universal storage-per-footprint score here. Deep storage can hold more while making the back harder to reach; shallow storage can keep everyday things visible while refusing bulky bedding. Ask for clear internal dimensions and the opening through which the contents must pass. An unknown measurement is a question for the seller, not a reason to estimate from a photograph.
Prefer a continuous closed front when it can gather the contents of scattered baskets and shelves. It adds a broader solid face to the room, but removes their separate outlines only if those smaller pieces actually leave. Write down which ones would go.
Can you use it where it fits?
Tape the open position as well as the closed case. A drawer needs its full travel and somewhere for you to stand beyond it. A cabinet door needs its actual sweep; trace the leaf from its hinge instead of borrowing a room-door width as a radius.
This is an editorial relationship, not a universal clearance.
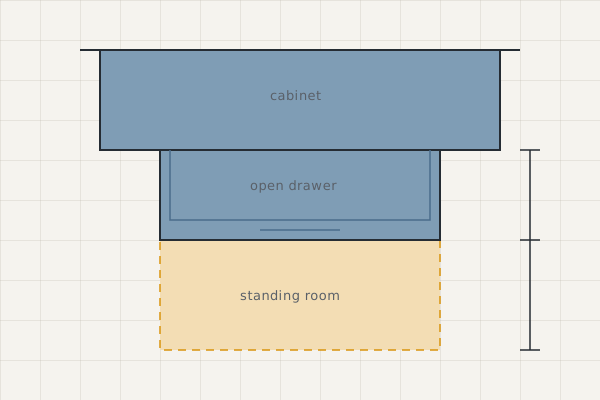
Substitute the piece's actual opening movement and your own position. If you have to stand beside the drawer because the bed blocks its front, try reaching the back before accepting that compromise.
A desk has a different approach check.
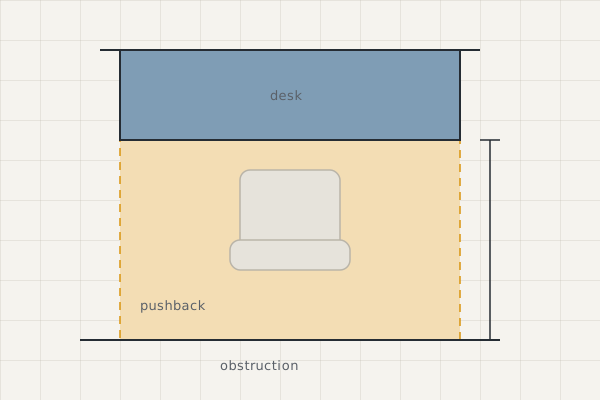
Below 32″, backing out and standing becomes cramped. The source is dining and kitchen seating; applying its edge-to-obstruction span to a desk is a site judgment. Its 36″ tier allows edging past, not a normal through-route. Keep the walkway check when someone needs to pass an occupied chair.
Will you actually make the changeover?
A second job is an advantage when it removes another piece you would otherwise need. It is not an admission requirement for small-space furniture. A cabinet that stores your clothes without a daily rearrangement may do enough.
For a moving top or folding surface, rehearse the transition with the things you expect to leave on it. Where do the cup, lamp, and papers go? Does opening it interrupt someone else's route? The lift-top coffee-table test separates the closed arrangement from the raised working position.
Floor can serve different activities in turns, but that is an editorial choice about a household's routine. Sharing a drawer's standing area with a passage closes that passage while the drawer is open. Accept it only if the interruption suits the people using both; otherwise choose a placement with separate access.
What else could that wall do?
A low, wide piece spends wall that a narrower case could leave for a desk or bedside surface. The narrower option may be taller, harder to reach, or deeper. This is an editorial preference between pieces that already fit: save wall when it has another useful job, then repeat the depth and opening checks. Extra depth can erase the gain.
Keep this shopping check beside the product drawing: route left clear; belongings housed; openings usable; changeover rehearsed; remaining wall assigned.
For anything still unanswered, write the missing measurement or the daily compromise beside it. Take that short list to the seller before ordering.