 fairfits.co
article · furniture scale · 7 min read
When a bigger piece is the right small-space choice
A small room can disappear behind a collection of small furniture. When a broad cabinet replaces scattered storage without deepening the footprint or squeezing the route, it gives the wall a continuous shape and the belongings somewhere to go.
Give the wall a job
Prefer a substantial cabinet when it can absorb the jobs of the smaller pieces around it. Folded clothes, spare bedding, and the things stranded in baskets can belong behind a continuous run of fronts. That is a useful reason to buy larger. Filling an empty wall is a weaker one.
The distinction starts with what leaves. If the new cabinet arrives and the narrow shelf, overflow basket, and little chest all stay, the room has simply acquired more furniture. List the contents the cabinet must hold and the pieces it will replace before comparing silhouettes.
Width and depth deserve separate decisions. A wider case can occupy more wall while leaving the same walking strip in front. A deeper case takes floor along its whole length. Favor width where the wall is available; make extra depth prove its usefulness against the route beside it.
Check the depth before committing to the width
Measure from the wall behind the proposed cabinet to the nearest opposing furniture edge. At a bed, that means the assembled frame, including any projecting footboard. Subtract the cabinet's full installed projection, allowing for handles and any gap needed behind it. What remains is the usable strip.
Where this strip carries the main route through the room, check it against the primary walkway rule.
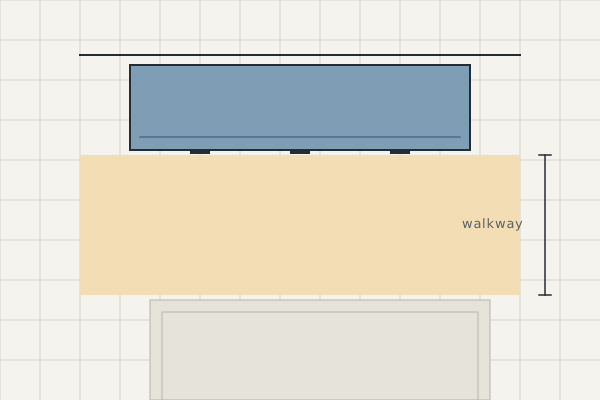
The following is an editorial working with assumed dimensions, not a verdict on your room.
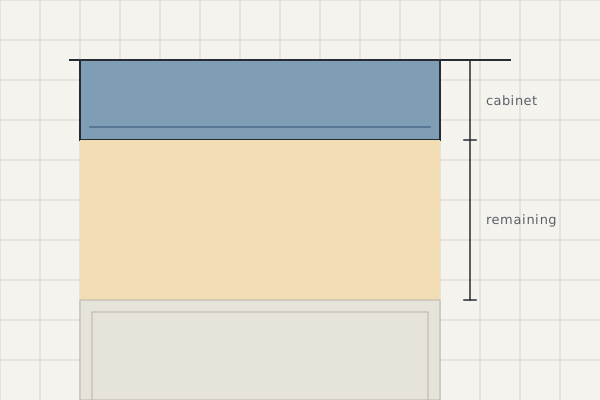
Substitute your measured wall-to-furniture span and the proposed piece's installed projection. If the result falls below 30″, reject that depth for this route; aim for 36″ where the room allows it. A longer cabinet does not change this subtraction, but its ends can reach a doorway or pinch a turn. Check the whole footprint.
Then open the storage. A closed-front measurement says nothing about standing at a drawer or reaching past a cabinet door. Mark the full opening on the floor and stand where you would use it. If opening the drawer makes the route unavailable, decide whether that interruption works for the people sharing the room. Passing the closed-piece check does not settle that question.
Fewer pieces can give the wall a clearer shape
A continuous cabinet concentrates the storage behind a shared outline. Separate pieces introduce their own ends, tops, and gaps; each becomes another place to arrange things. Prefer the continuous case when those smaller surfaces are collecting the overflow the room needs to contain.
Here is an editorial wall-span comparison, with assumed widths and gaps.
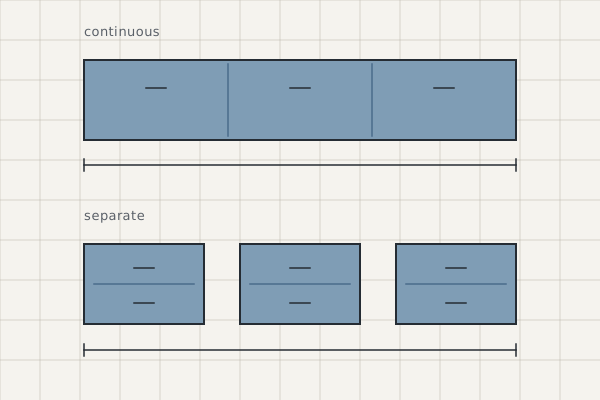
Use the actual outside widths and intended gaps in your comparison. The smaller pieces have not saved wall space merely by being smaller individually. They may still be the better choice if their separate compartments suit the contents or they can move independently as the room changes.
The broad cabinet has a cost of its own: a long, closed front presents more uninterrupted mass. An exposed base leaves floor visible beneath it, but does not erase the footprint. Judge the piece from the doorway with its likely contents accounted for. Prefer the solid case when hiding those contents improves the view enough to justify the larger silhouette.
An interrupted wall may need separate pieces
A room door can take the end of an otherwise generous wall. Trace the sweep of the actual leaf from its hinge and keep the cabinet outside it; measure the leaf itself, rather than borrowing the clear doorway opening as the radius. Include the handle where it projects. If the door hits the proposed case, the wall is unavailable there.
A radiator or other heat source also interrupts the usable run. Follow its manufacturer's clearance requirements rather than treating the gap as spare storage space. Check access to outlets you need, too: a cabinet that fits across them can still make everyday use awkward.
These are good reasons to split the furniture. Separate pieces can occupy usable stretches that a continuous case cannot bridge. Give up the broad silhouette when keeping it would compromise an opening, required clearance, or access.
Tape the piece you intend to live with
Mark the full installed footprint, its door or drawer openings, and the route past both ends. Walk from the entrance to the bed and closet. Rehearse taking something from the storage while someone else passes.
Check internal dimensions against the belongings on your list; outside size alone cannot show whether the bedding or folded clothes will fit. Before ordering, check the delivery route using the package or assembled dimensions appropriate to how the piece arrives.
If the footprint works, the contents fit, and the smaller pieces can actually leave, give the cabinet the wall. Remove those pieces from the plan now, so the space they release remains part of the decision.