 fairfits.co
article · bedroom layout · 8 min read
Three small-bedroom layouts, measured
A bed can fit a small bedroom and still leave you wishing it were on another wall. Compare the door-wall, window-wall, and corner positions using the same outside frame dimensions, then check the door sweep and the floor left beside and beyond the bed.
The room and the rules it must keep
Start with the frame, not the mattress label. This editorial working compares a square room with a longer room of the same width. The frame is an assumed outside envelope, not a named product; the room dimensions are clear inside measurements. Substitute your own room and assembled frame before using any result.
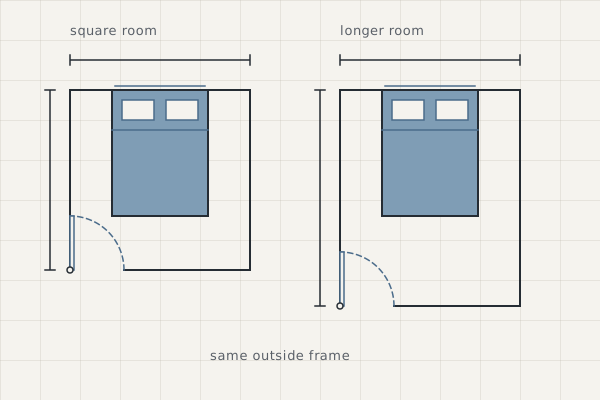
In both rooms the entry is at the lower-left corner, opening inward against the left wall. A window sits on the opposite wall. The example takes a 36″ leaf, and so a sweep of the same radius; your actual leaf decides yours. Trace the whole opening movement from the hinge, not from the edge of the clear doorway. The drawings leave out projections, heating, storage, and bedside tables, so they test the bed's position before those claims arrive.
Keep at least 24″ beside each side you intend to walk along, with 30″ the roomier tier. Below the smaller allowance, reaching the pillows and changing the bedding become a squeeze. This is a planning reference, not a certification of accessible use.
For the main route aim for 36″. Its tighter 30″ tier describes a single unobstructed lane, not permission to squeeze between projecting furniture. The site applies that circulation reference inside rooms as a planning judgment. Check the door in motion separately: floor it sweeps cannot be occupied by a person passing at the same moment.
Bed on the door wall
Put the head of the bed on the entry wall, shifted away from the hinge. The window stays free, and the solid wall can carry the headboard without covering the glazing. The cost appears on the far side of the bed.
The editorial working below leaves a wider strip on the entry side. Subtract that strip and the frame from the room width: the remaining bedside falls below the minimum in both rooms. Adding length does nothing to it.
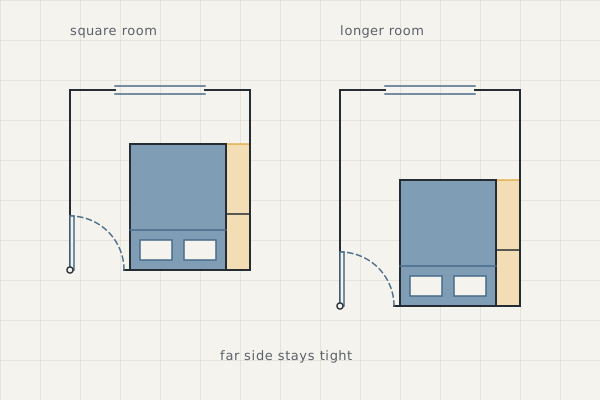
The assumed door-leaf sweep misses the frame, and the entry-side lane and foot passage reach the main-route target. That does not rescue the narrow bedside. Reject this position if both sleepers need an independent approach; the second sleeper would have to use the foot or cross the bed. Moving the frame toward the entry to share the spare width more evenly would put it into this door's sweep.
Prefer this wall only after a narrower frame or a different actual door position makes the required approaches work. A headboard that looks settled against a solid wall is not a reason to keep a layout that makes getting out of bed awkward.
Bed under the window
Now move the head to the opposite wall and center the frame. The editorial working divides the spare width equally. Both sides clear the bedside minimum, but neither reaches its roomier tier; the foot passage reaches the main-route target in the square room and grows in the longer one.
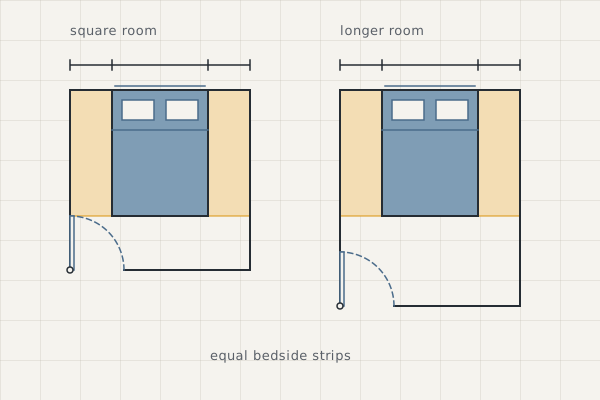
The entry no longer competes with the head of the bed. In this simplified plan, the door-leaf sweep misses the frame and the route across the foot stays clear. The square room's foot result has virtually no spare margin: a projecting frame detail or wall offset can take it below the target. Those bedside strips are approaches to the bed, not a main corridor through the room. If another door makes one of them the main route, test it against that job instead.
The window is the condition arithmetic cannot settle. Check the sill against the actual headboard, open the window fully, and reach its handle and shade from the floor. Do not block an escape opening or assume that clearance from a heater is adequate; follow the applicable requirements and the equipment instructions. If the bed needs to move away from the wall, subtract that offset from the foot passage.
This position also spends the wall that might have carried a dresser. Try storage on a side wall only after drawing its depth, opening movement, and the space to use it. The generous-looking foot of the longer room is still a route, not an invitation to fill it.
Bed in the corner
Keep the head on the window wall but move the frame against the right-hand wall. The editorial working concentrates all the spare width on the open side. The door stays away from the frame, and a broad side lane connects to the foot passage.
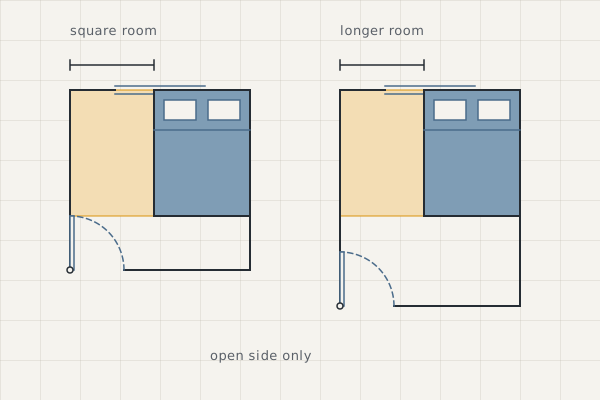
That open side exceeds the main-route target in both examples; the foot passage reaches it in the square room and grows in the longer one. The wall side has no approach at all. This is not a layout that passes both bedside clearances.
It may suit someone who uses the bed alone and values the open floor more than access all around. For shared use, the wall-side sleeper loses an independent exit, and making that side means reaching across or moving the bed. The same window and heating checks still apply.
A single bedside surface can make the asymmetry look intentional, but it must fit without taking over the route. The choice between a single nightstand and a pair starts with what each surface does, not whether the bed needs matching furniture.
Choose the compromise you can use
Measure the room across the proposed head wall and from that wall to the opposite obstruction. Subtract the frame's outside width and length, then allocate the remainder deliberately: evenly beside the bed, mostly to the arrival side, or wholly to an open side. Recheck the hinge and sweep each time; room dimensions alone cannot choose the wall.
These are starting layouts for an empty room, and their arithmetic does not certify yours: every dresser, nightstand or desk that arrives later takes its depth and its opening movement out of the same remainders.
Tape your preferred frame position on the floor before choosing storage. Walk from the entry to each sleeping side, try reaching the window, and leave the tape down while you make the bed. If the second approach is necessary, keep it in the plan before giving its floor to anything else.