 fairfits.co
article · bedroom clearance · 6 min read
How much walking space a bedroom actually needs
Nobody has ever walked into a bedroom and admired the empty floor. You only notice it the week it's gone — when the door grazes the bench, when making the bed means kneeling on it. This page is about the floor a bedroom spends on walking: four strips, each with a number behind it and a specific way your morning gets worse without it.
Not every path does the same job
A bedroom has one route you could walk blindfolded, because most nights you nearly do: door to bed, door to closet, carrying a laundry basket, at two in the morning. Then there are the passes — the slot between the bed and the dresser that you slip through maybe twice a day. The route and the pass are different animals, and pricing them the same is how small bedrooms fail. The route earns the generous width. The pass can take the squeeze, because you move through it; you don't live in it.
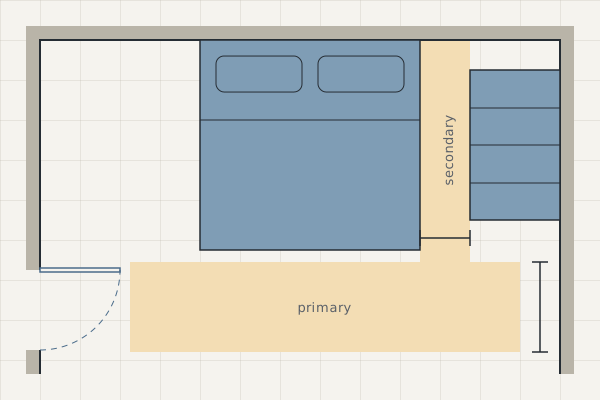
When the floor can't be generous everywhere, choose which route takes the squeeze before the furniture chooses for you. Whoever's side of the room that is, they pay for it daily — say it out loud while it's still a plan.
The strip beside the bed
The bedside strip works two shifts a day, every day, forever. It is the most reliably used floor in the house, and the easiest to steal from, because a wider dresser or a bigger frame always seems worth two inches until you've paid them. The minimum gets you past the bed. The recommended width is the one you stop thinking about — you walk it square-shouldered, and you make the bed standing next to it instead of crawling across it.
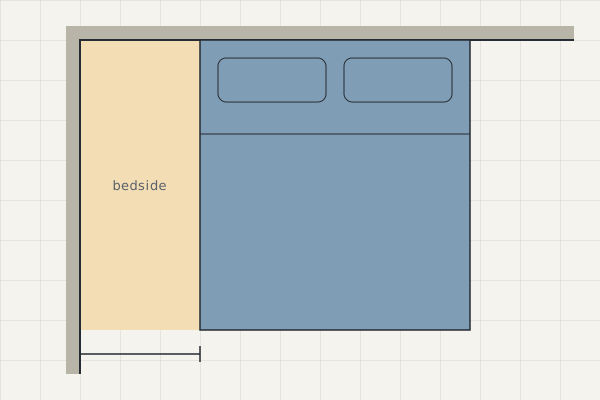
If one side must run tight, give the squeeze to the side of whoever gets up less. And remember the nightstand lives in this same strip — which is why how wide a nightstand can be beside a queen starts from the walkway, not the tabletop. Where a matching pair would pinch both sides, one nightstand on the side that's used is a legitimate answer; the cost is a bedside surface, and it should be a decision, not an accident.
The foot of the bed
The band between the footboard and whatever faces it is usually the room's through-route — the first floor you cross coming in. It's also where the door lives, and an open door is furniture: a swing that crosses this band owns it for exactly as long as you're trying to walk through it.
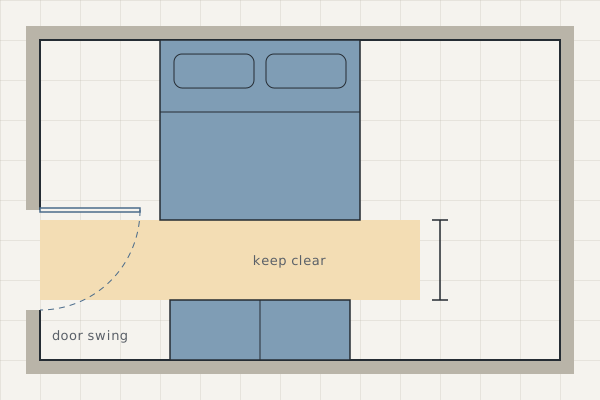
Clearing the door is the entry exam, not the whole test. A layout can pass every piece by the arc and still greet you with the end of a dresser, so your first step into your own room is a turn. Between arrangements that both clear the swing, take the one that leaves that first step open — it usually costs storage a little farther down the wall. Tape the real arc onto the floor first; what a bedroom door swing takes off your floor plan works the subtraction door by door.
The floor in front of the dresser
Here's the clearance nobody sketches: an open drawer, plus a person standing at it, slightly bent, holding what came out. Two occupants, one patch of floor, both at once. The rule set has no sourced row for this one yet, so the figure below is editorial working until it does — this page says so rather than borrowing authority it doesn't have.
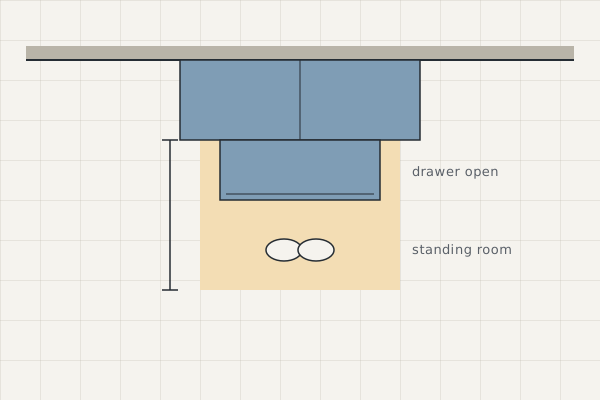
Measure this zone with the deepest drawer pulled all the way out, not with the catalog photo. Case depth is the lever — every inch the dresser gives back becomes floor in front of it, which is why how deep a dresser can be in a small bedroom starts from this zone and works backward to the furniture.
The good news: zones take turns
Now the part that saves small bedrooms: these four strips do not simply add up. The drawer zone and a walkway can be the same patch of floor, because nobody needs to walk through the spot they're standing on. Overlap works whenever the two jobs happen at different moments — and fails the instant they don't. A door swinging across a walkway fails it mechanically: the moving leaf takes the floor from the person on it. A bench or a basket fails it permanently, because a parked object never takes a turn.
So plan the overlaps on purpose. Share a patch between one person's routines, not between two people's seven-a.m.s. A room that looks impossible by straight addition can work perfectly well counted this way — and that same counting is how you find the smallest room each bed size fits.