 fairfits.co
article · bedroom layout · 7 min read
What a bedroom door swing takes off your floor plan
A bedroom door borrows a piece of the floor every time it opens. Trace the leaf from its hinge, and that borrowed space becomes an arc that furniture cannot occupy and walkways cannot count as continuously clear.
The arc is the leaf
A closed door is easy to ignore on a floor plan. The moving one is furniture-sized.
Measure the door leaf from the hinge edge to the latch edge. As it opens, that length becomes the radius of its sweep across the floor. The cited reference gives door-leaf widths; your measured leaf controls the real arc in your room. Trace the range the door actually uses.
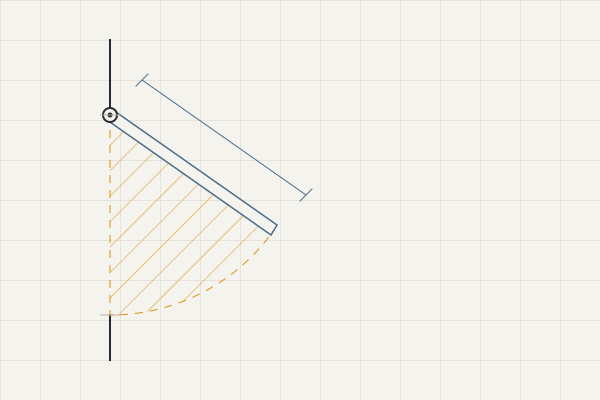
Use the leaf itself for this check, not the clear opening through the doorway. For this page, the clear opening belongs to the delivery check: it is smaller because the hung leaf and its hardware take some of the opening. Trace that instead and you quietly give the door floor it still intends to cross.
That distinction matters when a shelf, dresser corner, or basket seems to miss the doorway by a sliver on paper. The jamb is not what reaches it. The door is.
What the arc crosses changes what the floor can do
A permanent piece cannot occupy the swing. A clearance is subtler because floor can sometimes do two jobs in turns.
At the foot of the bed, this page normally wants at least 24″ between the frame and whatever faces it. A main route through the bedroom wants 30″. When the leaf moves through either band, that patch is unavailable during the swing.
That does not make every overlap a failed layout. The route into a room often shares floor with the door that creates it. What matters is the sequence: if you can open the door, pass through, and leave the route clear without moving furniture or trapping someone on the other side, the shared floor may be workable. If the leaf closes the room's main route or the only standing space a piece needs while someone is using it, the overlap has a daily cost.
Draw the swing before you count the continuous walkway. Otherwise the plan can make one patch of floor look more available than it is.
A dresser needs two checks
Clearing the door does not automatically make the wall usable.
First, the dresser case has to sit completely outside the swing. Then its working space still has to function: drawers need to open, you need somewhere to stand, and the route through the room has to remain usable. A shallow dresser helps with the second problem, but depth cannot rescue a corner the leaf itself sweeps through.
This is why the wall beside an inward-opening door can be misleading. It may look long enough when the leaf is closed, then lose its first useful stretch as soon as the room is entered.
Once those Fit checks pass, change questions. A dresser can clear the swing and preserve the walkway yet still make the first step into the room bend immediately around its end. Moving it farther along the wall may give the bed a clearer approach, provided the drawers and bedside route still work. That is Flow: choosing between placements that already fit, not inventing another clearance.
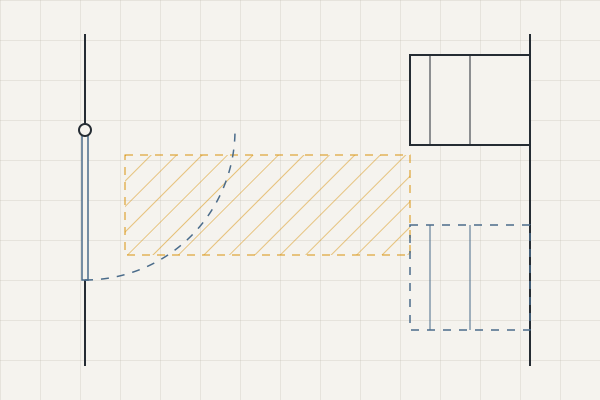
The trade-off still counts. Moving the dresser away from the entry spends wall space somewhere else and may make storage less convenient. Prefer the clearer arrival only when the new position still passes the same physical checks.
Move the arc before you squeeze the room
Sometimes the furniture is not the thing that needs moving.
If you control the door and the building allows the change, reversing the hinge can send the swing toward a quieter wall. A pocket or sliding door removes the floor sweep but needs somewhere for the panel to travel. Changing an in-swing to an out-swing moves the conflict outside the bedroom rather than eliminating it.
Each option trades one constraint for another. An out-swing can claim hallway space; a sliding panel needs wall or cavity space; a reversed hinge changes which side of the doorway receives the leaf.
Start with the simpler question: is the current swing actually causing the problem? If it does not hit permanent furniture or close a route you need at the wrong moment, leave it alone. An arc that looks awkward on paper but interferes with nothing is not a layout problem.
Tape the real swing onto the floor
You do not need a drawing program to settle this.
Measure the leaf from hinge to latch edge. Hold a string of that length at the hinge and sweep it across the floor, or mark the path with removable tape. Then open the actual door slowly and compare it with the mark, including the handle, trim, or anything else that projects beyond the simple leaf.
Now place the furniture footprint outside that arc and measure what remains for the route and the piece in use.
That order matters. The door gets its moving floor first; the bed, dresser, and walkway divide what is left. Once the swing is visible, an awkward wall becomes much easier to judge.
Take that remaining wall and walkway to the dresser hub, where you can check depth against the floor in front rather than the wall alone.