 fairfits.co
article · studio layout · 8 min read
Arranging a studio when one side is all windows
A wall of windows is a lovely problem to have. Start by assigning storage to the solid walls, then place the bed and seating around a continuous route that still reaches the glass.
Give the solid walls their jobs first
Glass gives you a view without giving a cabinet a back wall. In a studio with full-height windows, start with the uninterrupted solid runs: the places that can hold storage, a headboard, or something that needs fixing. Mark the door casing, closet openings, heaters, and controls before deciding what is spare.
Treat each run as a shared resource. A wide dresser may leave no useful headboard position; a tall cabinet can save wall length but put a solid face beside the view. Choose taller storage when the height buys a needed second use for the wall, then check its depth and the floor required to open it. Saving wall does not necessarily save passage.
Keeping casegoods off the glass is the starting judgment here, not a universal ban on furniture near a window. A low sill, a fixed pane, an opening sash, and a glazed door ask different things. Check the actual opening movement, access to handles and shades, and any heating clearance before assigning furniture to that edge. A piece that needs wall anchoring also needs a suitable fixing location.
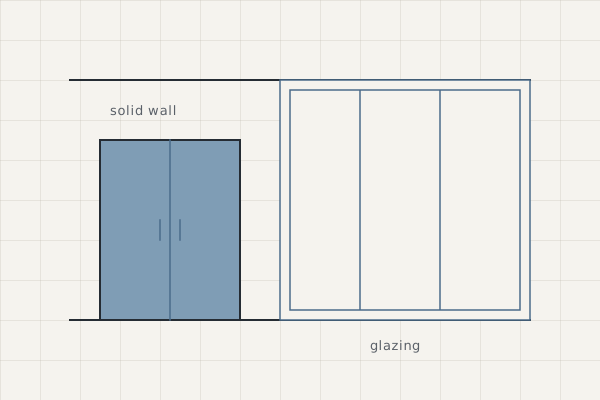
This editorial elevation shows why the solid end of the room can carry storage while the window side stays available.
Face the seating toward what you want to see
Try the sofa with its back toward the sleeping area and its seats facing the windows. The back gives the living area a recognizable edge without putting a cabinet across the view. It also means the back of the sofa becomes a surface you see every day; check its finish and height from the bed as well as from the entrance.
That choice costs floor behind the seating, and it may point you away from the wall that could hold a television. Prefer it when looking out is part of how you want to sit. If the television is the evening's main activity, try the sofa along a solid wall instead, keeping the window side visible from the end of the seating group.
The editorial plan below isolates the sofa's orientation. It does not certify a whole room or supply a window setback.
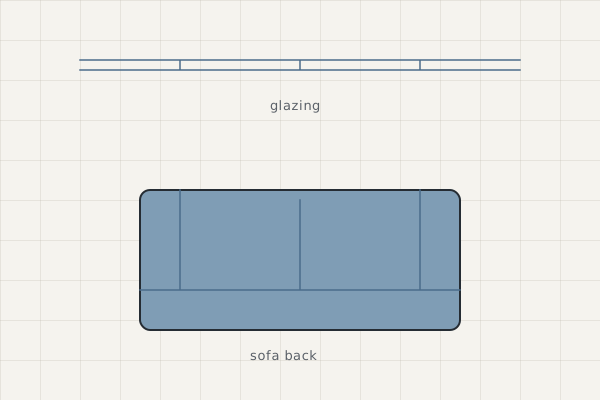
An exposed base lets the floor remain visible beneath the sofa; it does not make a route through the legs. Tape the outside footprint and check the passage around it. If facing the view blocks the trip to the closet, rotate the group or choose a shallower piece before accepting the arrangement.
Give the bed a protected head and a usable side
A solid end wall is a useful starting place for the headboard. It leaves the windows available and gives the sleeping position a definite back. Among positions that already fit, prefer one where you can see someone arriving without turning back toward the entrance. That preference costs something if the same wall was your best storage run; keep the storage when moving it would obstruct the route.
A protected corner does not require pressing the bed against both walls. For sleepers who need independent access, preserve the approaches they use. Where a bedside is only an approach to the bed, the reference is 24″ minimum and 30″ recommended, measured from the frame's outside edge. Below that band, getting in and making the bed become a sideways task.
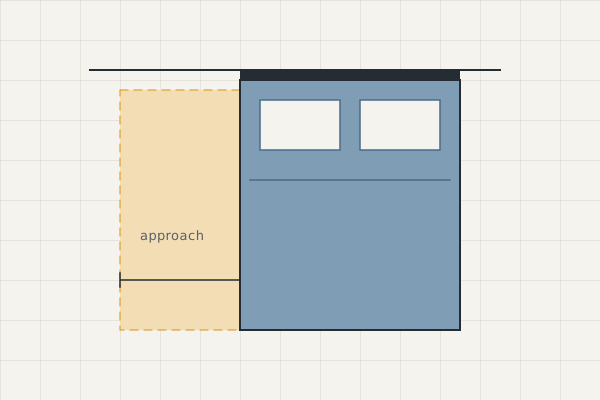
For someone sleeping alone, putting a long side against a solid wall may release useful floor elsewhere. The cost is reaching the wall-side bedding from the foot and losing that way out. The wall-side bed guide works through that exchange. Remeasure the open side after placing a nightstand, and check the floor at the foot separately.
Keep the route continuous through the room
Find the route from the entrance to the places you actually use: the bed, closet, bathroom, and window controls. Let the sleeping and living zones meet along that route when possible, so walking through the studio does not mean stepping between the sofa and its table.
Aim for 36″ at the narrowest point. The tighter 30″ tier comes from a single lane without physical obstructions on either side; it is not blanket approval for a furniture-lined squeeze. Where the main route shares the bedside, use the stronger route requirement rather than adding the allowances together.
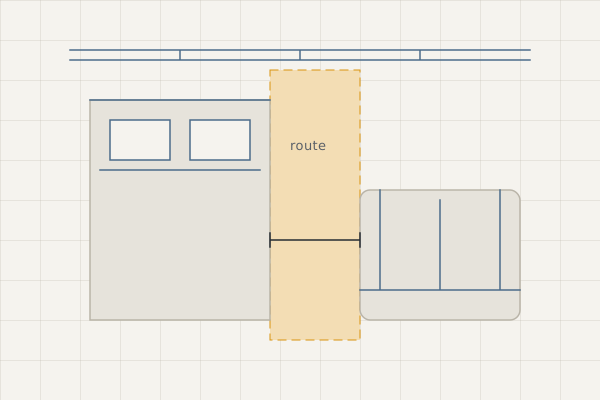
Across any pinch point, subtract the actual furniture projections from the clear room span. What remains is the route, not unclaimed floor for a future shelf. Carry the measurement through the turns as well: a broad middle does not rescue an entrance narrowed by a cabinet end.
Open the entry door through its intended movement and walk the next step. The actual leaf and hardware decide its sweep; a generic reference radius cannot settle it. If a storage piece forces an immediate turn, try moving it farther along the wall, then check its opening and the passage again. Below a usable route width, the everyday cost is sidestepping furniture while carrying laundry.
Test the arrangement you will live with
The drawings isolate relationships, not a measured apartment. The companion composition is still in development; its current working does not document windows, so it cannot yet verify this window-sided arrangement.
Start your own test with the window operations and solid wall runs, then tape the bed, storage, and seating at their outside dimensions. Sit facing the view, get into bed, open the storage, and follow the main route while someone else is seated. Check the narrowest gap in those occupied positions.
If the sofa's back makes the sleeping area feel too enclosed, a lower back can preserve more of the view across it. You give up some upper-back support, and the footprint may stay exactly the same. If storage has nowhere usable to open, revisit the wall allocation before adding a divider. The studio zoning guide shows how a rug edge can define the living area without another piece across the room.
Leave the tape down for the trips you repeat in the evening. The route to close the shade is part of the arrangement too.