 fairfits.co
article · sofa size · living room layout · 7 min read
What size sofa actually fits your living room?
A small living room can still have a sofa you want to spend the evening on. The useful limit is its outside depth and length after the coffee table, the approach to the seats, and the route through the room have their share.
Start with the depth
A sofa can fit the wall beautifully and leave you turning sideways every time you pass the table. Check how far it projects into the room before deciding how much wall it should occupy.
Where the walkway runs beyond the coffee table, measure from the intended back of the sofa to the nearest obstruction opposite it. That depth has to hold the sofa, the reach gap, the table, and the walkway. A media cabinet projecting from the far wall is already spending part of it.
Keep the table within 16″ to 18″ of the sofa's frontmost edge, then test the reach from your usual seat. Aim for 36″ on the main route. The tighter 30″ tier comes from an unobstructed single lane, not blanket approval for a furniture-lined squeeze.
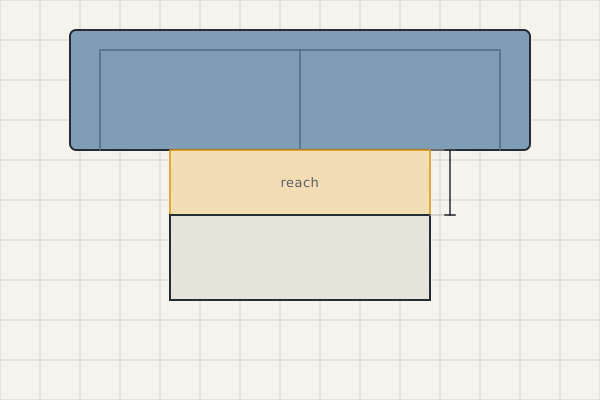
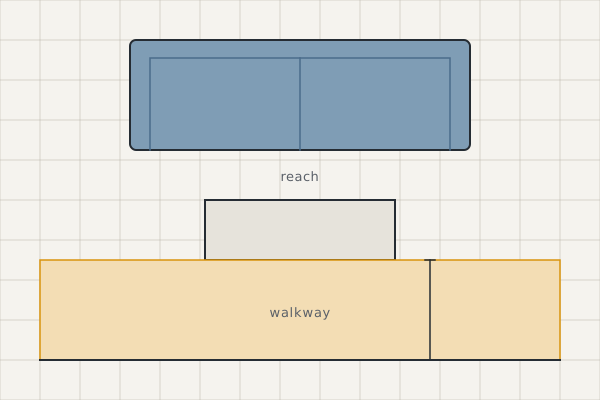
Here is an editorial working, not a recommended sofa size: subtract a table, reach gap, and walkway from an assumed usable depth to find what remains for the sofa.
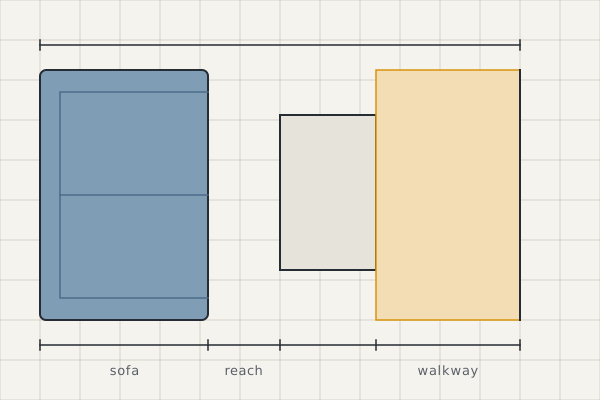
Substitute your own usable depth and table dimensions. Any space needed behind the sofa must come out first. If circulation runs beside or behind the group, measure it there instead; this straight-line working describes only a route beyond the table. The coffee-table guide works through the pairing.
Decide what the wall needs to hold
Measure the uninterrupted run, then account for anything sharing it: a side table, a cabinet, or the approach around the sofa's end. Keep a radiator's required clearance under its maker's instructions. At a doorway, check the actual leaf through its intended swing, not a generic door-width allowance.
A door that clears the arm has settled only the opening. Walk the next step into the room. If you immediately turn around the sofa's end, a shorter piece or a different position may make arrival easier; recheck the table and route after moving it.
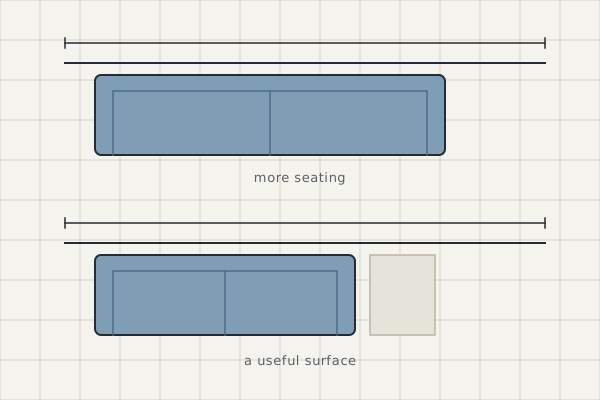
There is no universal fraction of wall a sofa should fill. Prefer a longer sofa when the extra seating or room to stretch out is genuinely useful and the remaining arrangement works. Prefer a shorter one when the space released gives another seat, a surface, or an approach a usable place. A sliver at each end is not much of a return for losing the seat you wanted.
The following editorial comparison shows two ways to use the same wall span.
Look closely at the arms
The outside length does not tell you how much sofa you can sit on. Broad arms spend some of that length; narrower arms can preserve more seating within a restricted span. Compare the usable seat width, not just the number of cushions.
This editorial comparison holds the outside footprint constant to show what arm width changes.
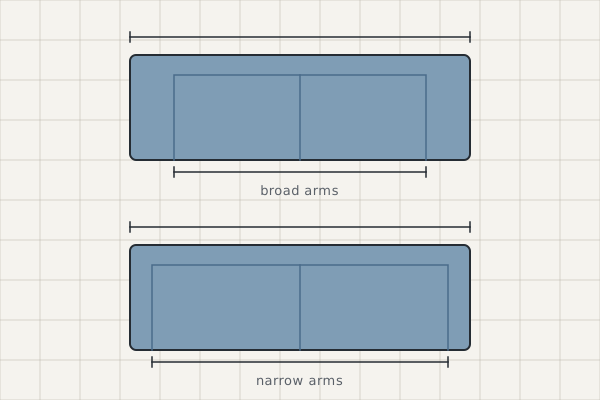
That is a choice about use as well as size. A broad upholstered arm can be the place you lean while reading. An armless end gives that support up. A lower arm may preserve a view across the seating group, but at the same footprint it does not widen the passage.
Where a secondary passage runs between substantial pieces, the FairFits reference is 24″ minimum and 30″ recommended. If that passage is the main way through the room, use the primary-route check instead.
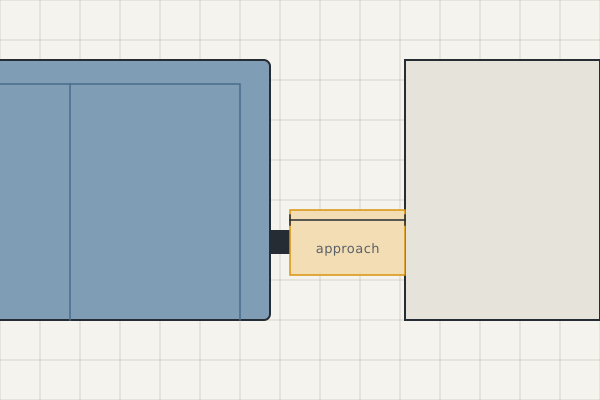
An exposed base reveals floor beneath the sofa; a base reaching the floor gives it a more continuous, grounded outline. Neither changes the floor available beside it. Choose the silhouette for what it contributes, then measure the same outside edges.
Buy the seat, not the size label
“Apartment sofa” is not a measurement. Check overall length and depth, usable seating, and the exact configuration. Seat depth is different from outside depth: the back and cushions take part of the footprint, so a deeper sofa does not necessarily give you proportionally more room to sit.
If lounging is the point, a sofa that supports it may deserve priority over a larger coffee table. A shallower table can return floor to the route while its near edge stays within reach. The trade-off is less tabletop. Test that exchange before shrinking the sofa simply because the room is small.
A chaise or recliner needs a second look. Measure the projecting end or open position, including the maker's operating clearance. The compact photograph is not the arrangement you use.
Check the arrangement before ordering
Tape the sofa's outside footprint on the floor with the table in position. Open the door, approach each seat, and continue along the main route. If possible, test the sofa itself for sitting and getting up; floor tape checks its footprint, not its comfort.
Take the dimensions to the sofa checks below, then check the delivery route separately. Confirm that the dimensions and configuration belong to the exact piece you plan to order, including whether it arrives assembled or in sections.