 fairfits.co
article · living room layout · 10 min read
How far should a coffee table be from the sofa?
A coffee table can be within reach and still get in everyone's way. Start with a sofa-to-table gap of 16″ to 18″, measured between the nearest edges, then check the route around the seating group separately.
The gap has two jobs
A coffee table should be close enough that using it doesn't turn into a forward lunge. It also needs enough separation from the sofa for knees, feet, and the ordinary act of sitting down.
That is why the useful answer is a band rather than one magic distance. The FairFits rule keeps the near edge of the table at least 16″ from the front of the sofa, with 18″ as the more spacious option.
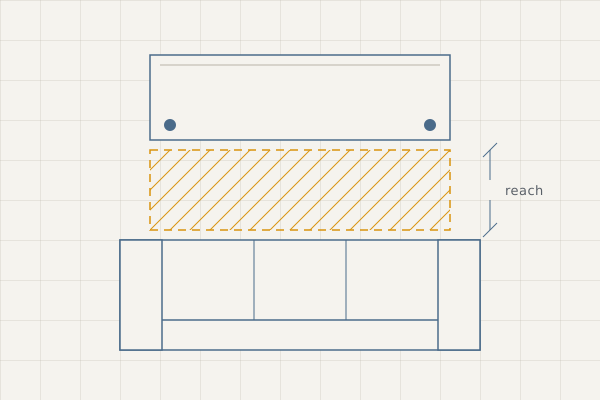
Closer is not automatically cozier. Once the table starts occupying the floor your legs need, every sit-down becomes a small negotiation.
Farther is not automatically better either. Push the table away until you have to lean out of the seat to put down a glass and the table has stopped doing the job that justified putting it there.
Measure from the sofa's frontmost edge to the table's nearest edge, including a projecting cushion or tabletop overhang. Sit where you normally sit, reach for the surface, then stand up. The reference band is a starting point; your seat depth and the way you use the table decide whether either end works for you.
The room has to hold four things
The sofa and coffee table are not two rectangles with empty floor magically appearing between them. Along the room's depth, the arrangement must account for four things: the sofa itself, the sofa-to-table gap, the table, and whatever route continues beyond the group.
That last piece is easy to lose.
For the main route, aim for 36″. The rule's tighter 30″ tier comes from a single lane with no physical obstructions on either side; it is not blanket approval for a passage hemmed in by furniture. If the path runs behind the sofa, beside the coffee table, or across the far side of the group, measure its narrowest point.
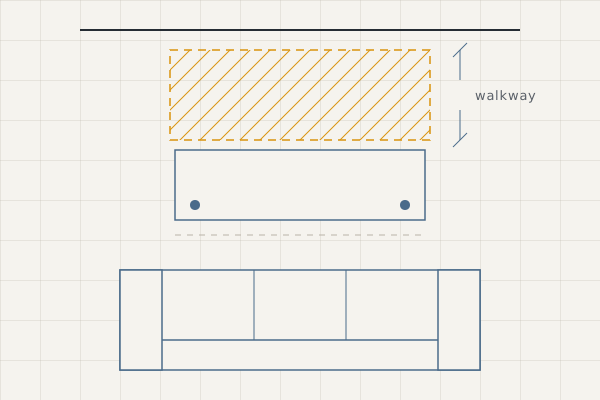
When the route continues beyond the coffee table, measure the full depth from the wall behind the sofa to the obstacle on the far side. Subtract the sofa depth and the coffee-table depth. What remains has to cover both the table gap and the walkway.
If circulation runs behind or beside the seating group instead, measure that route separately rather than folding it into the same line.
This is where a table that looked modest in isolation can become expensive. Depth is not just the size of the table. It is floor space removed from everything that has to happen beyond it.
The shape sets the floor allowance
The rule measures to the table's nearest edge, but not every edge behaves the same way.
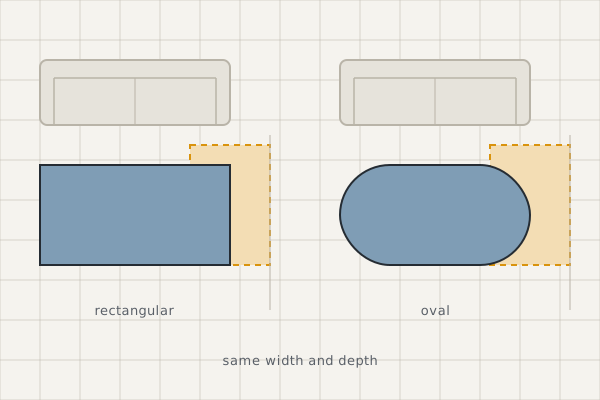
A rectangular table puts one long boundary in front of the sofa. Compared with a rectangle of the same overall width and depth, a round or oval top removes the corners, leaving more floor at a diagonal approach. Its widest part still occupies the full depth, so a curved outline does not rescue a route that is too narrow there.
First both shapes have to fit. Then compare what each one does to the actual approach: the step into the seating area, the path to the seat you use, and the route through the room. Prefer the curved edge when the corner is what catches your approach; keep the rectangle when its longer edge puts useful surface within reach of more seats.
The trade-off is surface area: the curved table gives up the tabletop that would have occupied those corners. Check the base as well as the top; a leg or foot projecting into the space can undo the advantage.
A lift-top table changes again when it opens. The closed footprint may pass the fit check while the raised top moves toward the sitter and claims part of the gap you expected to use.
The rule set has no separate universal clearance for that motion. Follow the maker's operating instructions and check the base, raised top, knee room, and passage in the position you intend to use. The lift-top coffee-table guide works through that second arrangement.
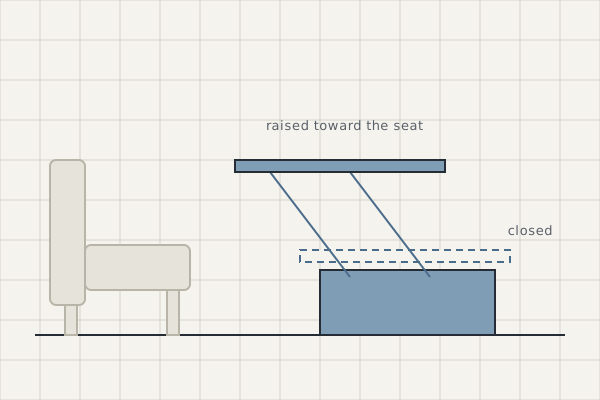
The same applies to nesting tables, stools tucked under a table, and anything else whose footprint changes in use. Measure the state that takes the most floor, not the photograph in which everything is neatly closed.
When the room goes tight
A tight living room usually does not fail because the coffee-table gap is wildly wrong. It fails because you add every reasonable piece separately, and the total is larger than the room.
That distinction matters.
If the sofa-to-table gap already sits at the rule's minimum, squeezing it further is not the first move. Look at the furniture depths instead. A shallower table gives floor back without changing how far you reach. A sofa with less depth can do the same on the other side of the equation.
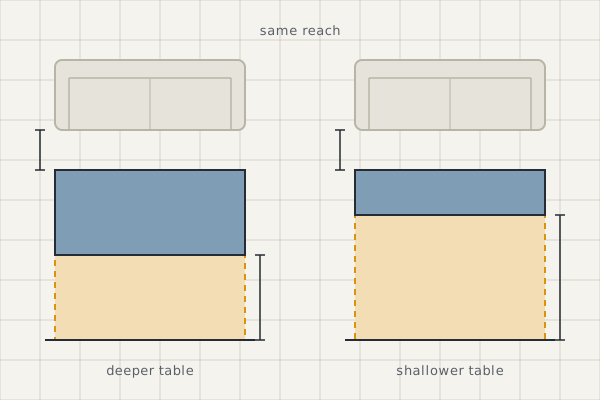
Once more than one arrangement leaves enough room, compare the routes to the seats and through the room.
Look at the route you actually take. If circulation can run behind the seating group instead of squeezing past the coffee table, that may leave the center calmer and make the seats easier to approach. If moving the route behind the sofa creates an awkward detour to a door, storage, or another seat, the apparently cleaner plan may work worse in daily use.
The point is not to manufacture one ideal layout. It is to identify what each workable arrangement gives up.
Don't count the same strip of floor twice. The reach gap between sofa and table is working space for the seating group. A route through the room needs its own continuous floor space wherever people actually pass.
When there isn't enough room for both, something has to change: the table, the sofa, the route, or the arrangement.
Check the pair, not the table
A coffee table does not have a useful size on its own.
It has a useful size in front of this sofa, with this gap, inside this room, while leaving the route you still need. That is why choosing by table width alone misses the dimension most likely to cause trouble.
Measure the sofa depth first. Measure the coffee-table depth next. Set the gap within the reference band and test it from your usual seat, then check the circulation left beyond the pair against the route the room uses.
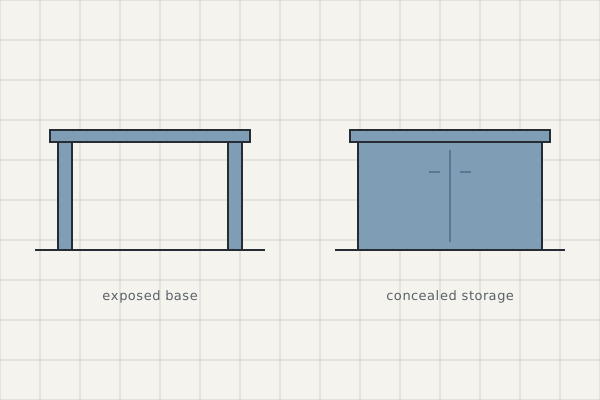
A small shift toward the seat used most often may make the surface easier to reach, but it can leave the far seat without a useful place to put a cup. A table on an exposed base leaves floor visible beneath it; a closed storage table can hide what would otherwise sit on top. Neither changes the width of the passage beside it. Choose the contribution you need, and remeasure after any move.
Take the actual sofa and table dimensions to the coffee-table hub and run them together. Before settling the position, walk from the doorway to each seat and continue along the room's main route while someone is sitting on the sofa.