 fairfits.co
article · dresser depth · 5 min read
How deep should a dresser be for a small bedroom?
A dresser can own a wall and still lose the room. In a small bedroom, depth subtracts directly from the floor you walk on, so this page starts with the walkway and works backward to the case.
Depth is the dimension that fights the room
Width decides whether a dresser fits the wall. Depth decides what happens once it is there: every inch the case comes forward is an inch taken from the floor in front of it.
That makes a shallow dresser useful in a tight room, but there is no universal depth to aim for. The right number depends on what sits opposite the dresser and how much floor space must remain between the two.
At the shallow end, that trade stops being about depth and becomes about construction. A tall fabric-drawer tower keeps a slimmer case than a conventional chest can, which buys floor and gives up the drawer box doing it.
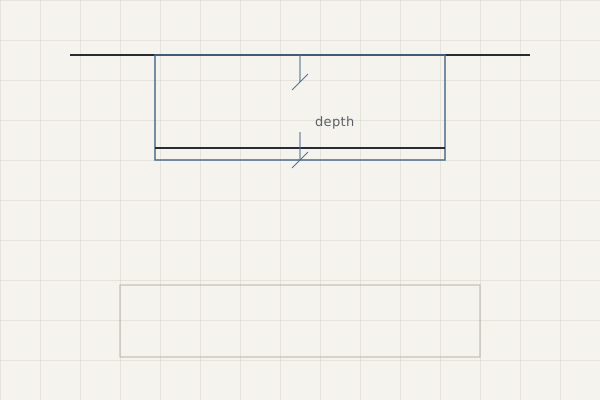
No standard says a bedroom dresser should be one particular depth. For comparison, this page uses the figure below as an editorial reference point, not a rule.
Protect the walkway first
The useful question isn’t how deep a dresser is supposed to be. It is: How much room is left after the dresser?
For a main route through the bedroom, protect at least 30″ between the dresser front and the next permanent obstacle. 36″ gives that route more breathing room. Below the minimum, you start turning your shoulders to pass, and a laundry basket can turn a tight route into no route at all.
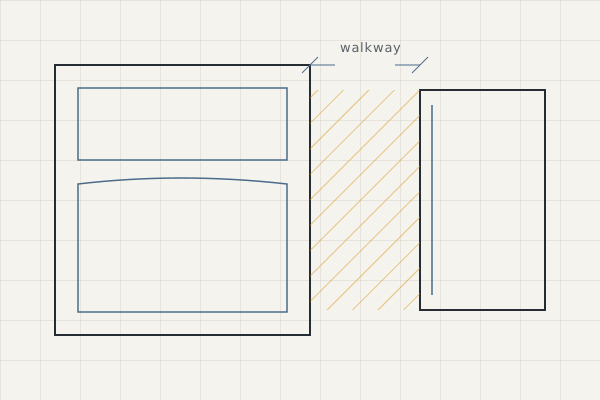
So measure the room before you measure the dresser: wall to bed, wall to bench, wall to whatever actually stops your feet. Subtract the walkway you want to keep. What remains is the maximum closed-case depth the room can afford.
Then open the drawer
A dresser is at its smallest when nobody is using it.
Pull a drawer out, and the furniture temporarily grows into the room; stand in front of that drawer, and the same patch of floor has to hold you too. This is why a dresser can clear the walkway beautifully when closed and still be miserable every morning.
The rule set does not yet carry a dresser-front working clearance, so the figure below remains editorial. It covers the shared zone for the open drawer and the person using it.
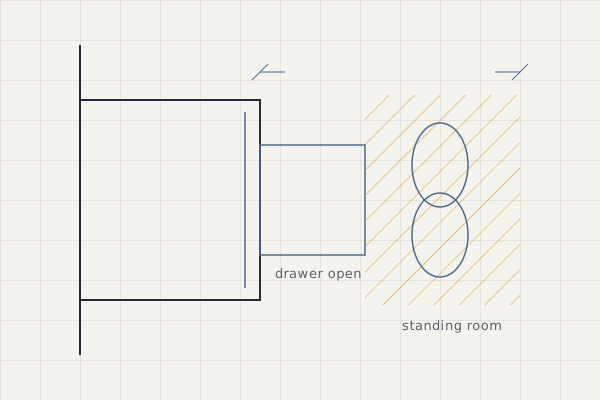
A slightly deeper dresser can still make sense if the room has that working floor. Case depth tells you the permanent cost; the open drawer tells you whether the placement actually works.
Shallow is a trade, not a free upgrade
A shallow dresser buys floor by giving something else up. Sometimes that is drawer depth. Sometimes it is storage volume. Sometimes the construction itself changes to make the case thinner.
That can be the right exchange in a small bedroom. A walkway you use every day may be worth more than storage buried at the back of a drawer. But there is no reason to chase the shallowest dresser on principle. If the room comfortably carries a deeper case and you want the storage, take it.
The honest rule is simpler: there is no universal ideal dresser depth. Only the depth your wall can hold without making the floor in front of it stop working.
Check the room, not the category
Measure from the dresser wall to the nearest fixed obstacle. Set aside the walkway first. The remaining floor space is your depth budget.
Then make the second check: add the drawer opening and enough room to stand in front of it. Those zones can overlap with a walkway because you don’t normally walk through the same patch while using the drawer — but the floor has to do both jobs at different times.
That is the advantage of starting with the room instead of a furniture-size chart. A shallow dresser isn’t automatically a good fit, and a deeper one isn’t automatically too large. The layout decides.