 fairfits.co
article · bed placement · 9 min read
Where should the bed go in a room with one door?
The bed gets first pick of the room, but the door holds the veto. Draw the door's swing before you draw anything else, then compare the walls that survive it by the strip beside the bed, the route in, and what you can see from the pillow.
Let the door cross a wall off before taste does
A bedroom usually offers two or three plausible walls for the bed. The door can make one of them imaginary.
A hinged door owns the floor its leaf sweeps as it opens into the room. Anything standing in that quarter-circle — a bed corner, a nightstand, the end of a dresser — meets the door every day, and the door does not lose. The door-swing rule uses the leaf's own width as the radius of that sweep, so the first drawing is the hinge, the open leaf, and the arc between them. Not the bed.
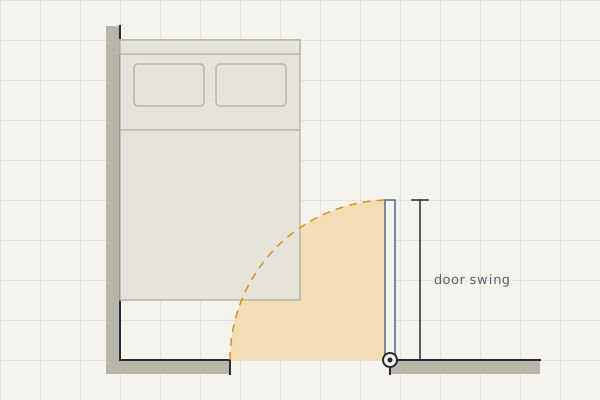
A wall does not fail because it is near the door. It fails when the assembled bed, the piece beside it, or the route you intend to use stands on floor the door needs. In a small room that distinction is worth money: cross off a wall too early and you can talk yourself into a worse arrangement than the door would have allowed. The door-swing article works the arc itself; here it is the gate every candidate wall passes through first.
Once the arc is clear, look at the floor just beyond it: the door should open onto a first step you can take without sidestepping the foot of the bed. That is the first test, and it asks which walls survive the entrance, not which one photographs best.
Of the walls that fit, prefer the one you can read from the pillow
Clearing the door says where the bed can go. It does not yet say where it belongs.
Compare the surviving walls from both directions. Walk in and notice whether the way to the bed is obvious. Then sit against the headboard and look back at the door. A useful placement gives the bed some distance from the entrance without putting the door behind your head: you should not have to turn round to know who is coming in, and the bed should not be the first thing a visitor bumps into.
That preference is a placement judgment, not a measurement. It makes no bedside strip wider and moves no arc off the frame. What it adds is a way to choose between two walls that both pass the physical checks: one leaves the entrance in sight and the approach legible, the other leaves you facing away from the room's only way in. It also has a price, since the wall with the clearer view of the door may be the long wall you wanted for a dresser. So keep the preference conditional: take the clearer view when the room can afford it, and let it lose when the tape says otherwise.
The two walls that survive still have to earn their sides
A bed does not occupy only the rectangle under the mattress. It also needs the floor you use to get into it.
Take a room ten feet across, a queen mattress at its nominal 60 × 80 in, and the bed centered on the wall. Split what is left between the two sides and the arithmetic looks generous. It is an editorial working, not a rule, and it is what the mattress alone leaves before a frame adds anything.
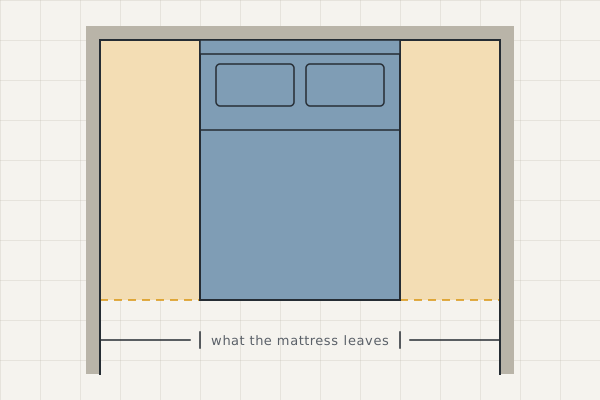
Now hold each side to the strip this page protects beside a bed.
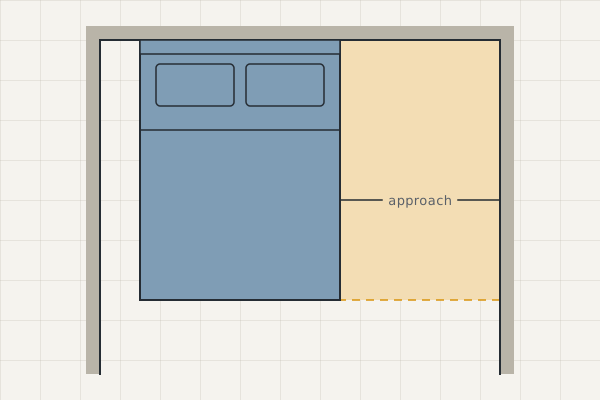
This is where two walls that look alike on the plan separate. One allows a centered bed with two useful sides; another works only if the bed shifts toward a wall and concentrates the floor on one side; a third fits the rectangle and leaves neither side worth calling an approach.
Nothing says every bedroom needs a centered bed and two matching aisles; what this page insists on is naming what the alternative costs. For one sleeper, one generous side is a good small-room decision, and the studio article shows the same move buying back a whole room. For two, a wall-side bed charges one of them every night. Decide which of those you are buying before the tape goes down, because the plan will not decide it for you.
When the right wall fails, let it fail
This is the step that gets skipped when the advice starts from a drawing of an ideal bedroom. You can find the wall with the best view of the door and still be wrong about it. The foot of the bed lands in the main route. The door clears the frame but opens onto a cramped turn. Keeping both bedside strips pushes the bed so far out that the dresser opposite can no longer open its drawers. Every time the arrangement changes, the physical checks get another vote, and the route you use most gets the deciding one.
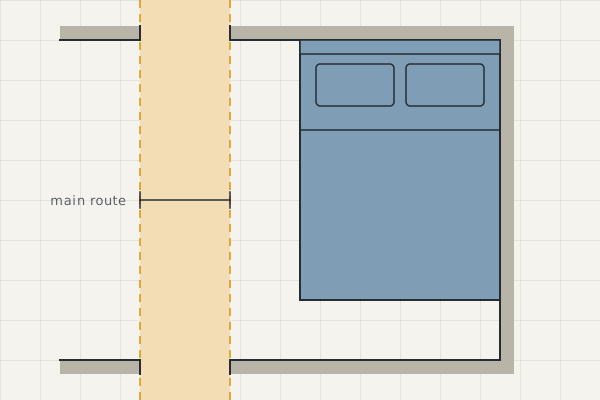
If the first-choice wall fails that test, let it fail, and carry the part of the idea that mattered to the next wall: an open first step into the room, one honest approach to the bed, and the door in view rather than behind you where the geometry allows. You may end up with one strong bedside route instead of two equal ones, or the storage somewhere less handy, or the door seen at an angle rather than from the position the diagrams draw. Those are compromises the room asked for. The only mistake is treating a placement principle as more authoritative than the room it is in.
Tape the room before you move the bed
You can test all of this before lifting a frame. Open the door to where it normally rests and tape its arc on the floor. Tape the assembled bed's outside footprint on the first candidate wall, mark the bedside strip you mean to keep, and walk the route from the doorway past the bed carrying something. Then do the same on the second wall.
Only after both arrangements pass does the view from the bed become a useful tiebreaker. Sit where the headboard would go on each wall and notice whether the door is naturally in sight, and what the better sightline costs in wall, in bedside floor, and in where the dresser has to go. The walking-space article holds the rest of the room to the same routes.
The best bed wall is not automatically the one opposite the door, the longest one, or the one that makes the plan symmetrical. It is the wall that clears the swing, leaves the bed usable, protects the way in, and, when the room gives you the choice, lets the entrance make sense from the pillow. Take the frame's outside dimensions and the wall that survived to the bed-frame hub, and check the floor that arrangement still leaves.