 fairfits.co
article · corner space · 7 min read
Five things you can do with a corner space
Corners look like free real estate. Then you put something in one and discover the door needs to open, the chair needs an exit route, or the wardrobe has to get into the room in the first place. Bedrooms make those little conflicts especially obvious, so this page starts there.
1. A corner shelf that clears the door
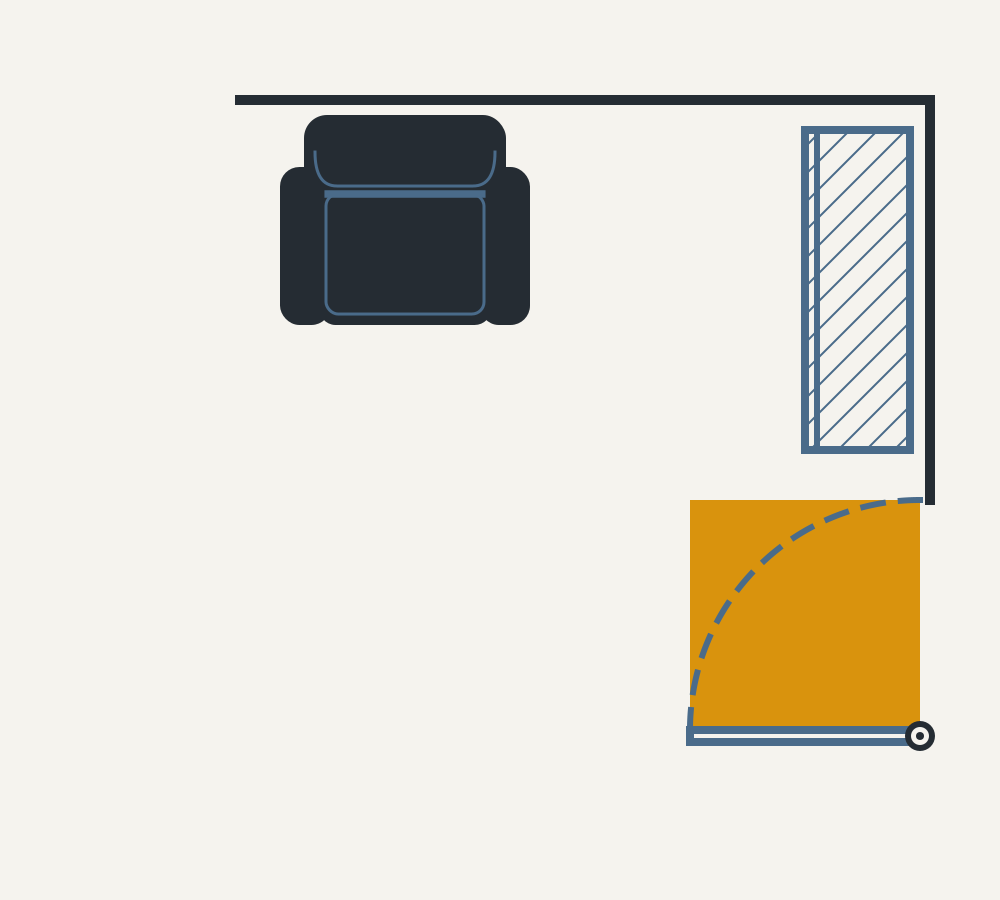
Shelving is the forgiving option because it can stay shallow. The thing to watch is the door.
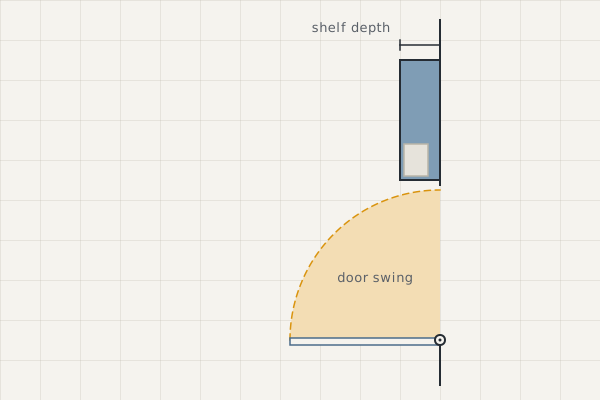
Before you choose a shelf, trace the actual door’s swing and keep the entire shelf outside that arc, including any projecting handle. A few inches of overlap is enough to turn an otherwise useful corner into a collision you hear every day.
For books, baskets, and the usual bedside overflow, start with the depth of what you plan to store. The range below is an editorial shopping starting point; a basket that hangs over the front takes floor the shelf's listed depth does not show.
2. A reading chair — if the corner is actually open
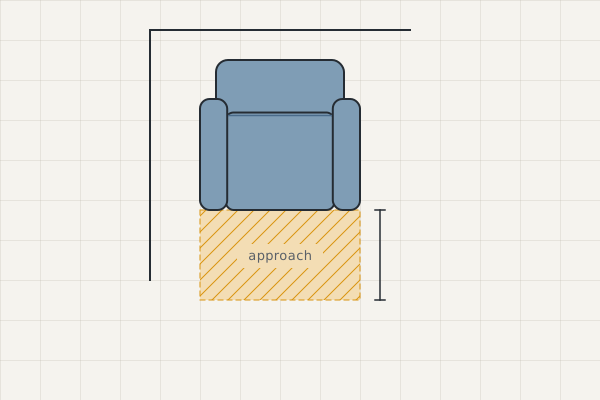
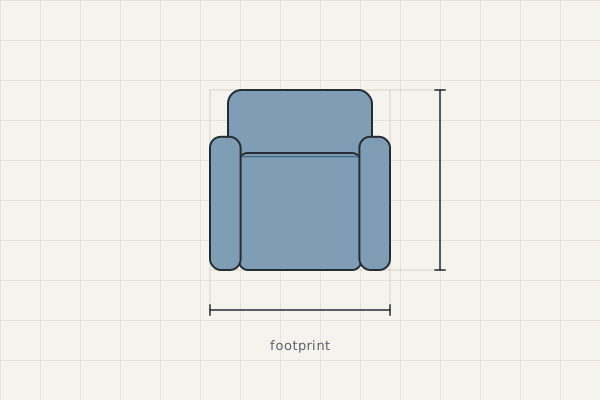
A small armchair makes an empty corner feel finished, but the chair itself is only half the footprint. You still need somewhere for your knees to go and enough room to stand up without turning sideways.
Measure the chair first, then measure the approach in front of it. If that approach disappears into the bed, dresser, or door path, the corner isn’t really open. Prefer a seat you can approach from the room without stepping around an arm. Angling it toward the room can help, but its corners then reach farther along the walls: tape that position on the floor and check the bedroom walking route again.
A smaller chair buys back floor around itself, not the approach in front of it. A swivel also needs room through its rotation; its parked footprint does not prove it clears the wall. The accent-chair guide compares what different chair forms ask of the room.
3. A corner desk — mind the pushback zone
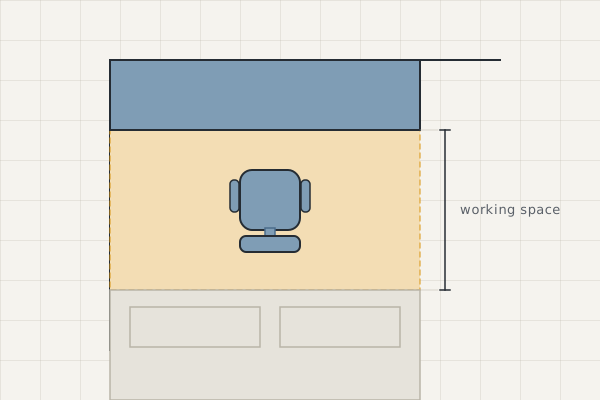
A desk can make good use of a corner because the work surface occupies space that would otherwise do very little. The part people forget is behind the chair.
You need enough room to pull the chair back and stand up. Below that, using the desk becomes a small escape maneuver — and that everyday tax is usually what makes the desk stop getting used.
Measure from the desk's front working edge to the obstruction behind the seated person. That span includes the chair and the room to get up; it is not an extra allowance measured from the chair back. Prefer a corner where pulling out the chair leaves the main route usable. A desk that fits only with its chair tucked away gives up that route whenever you work.
4. A plant tall enough to matter
A tiny plant in a floor corner tends to look like something waiting to be moved. Height is what gives it enough visual weight to belong there.
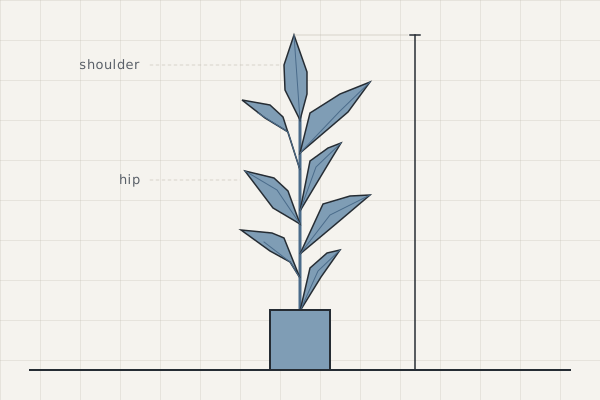
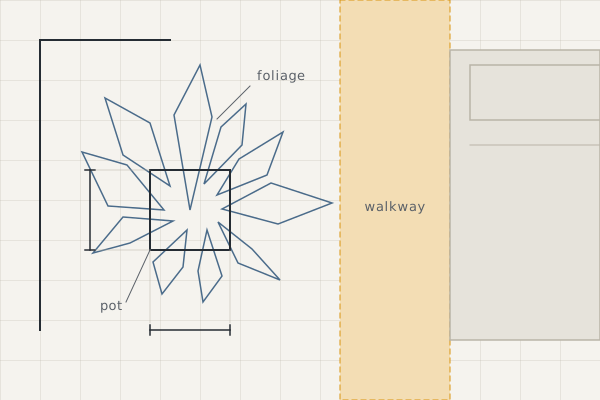
For this one, the height is an editorial proportion: a plant reaching somewhere around hip-to-shoulder height once potted can give the corner a visible presence. Choose it for the light available there, then check the spread of its leaves as well as the pot. Height earns little if you brush the foliage every time you pass.
5. A corner wardrobe — the honest option
If the bedroom has no closet, a wardrobe may be the most useful thing you can do with the corner. It also asks the most questions.
First, can you get it through the door? Test the packaged or assembled dimensions against the actual clear opening rather than the nominal door size.
Second, can its doors open without hitting the bed or wall?
Third, can you stand in front of it comfortably enough to use the storage once it is there? That last zone is rule-backed.
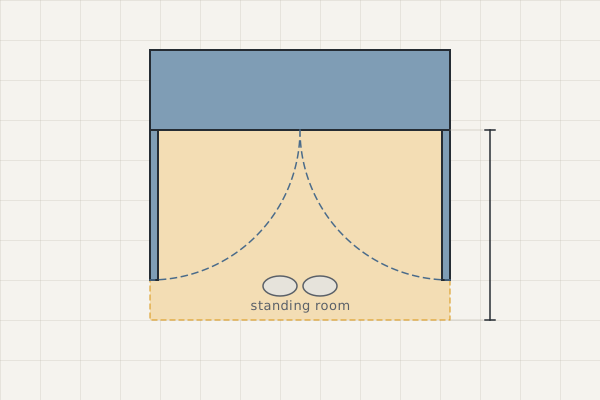
The wardrobe itself is still product-specific, so treat any “typical” envelope as shopping guidance rather than a rule.
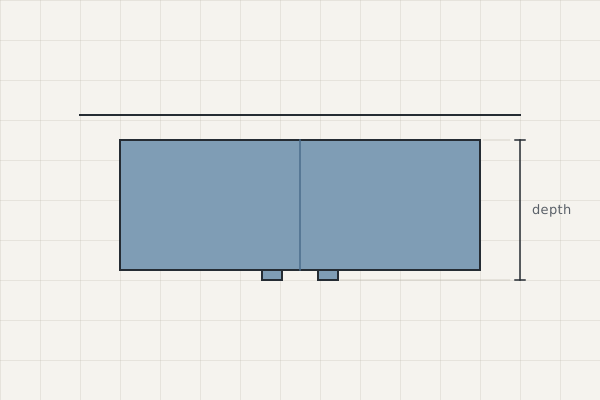
Before ordering, run the delivery test on the actual unit. A wardrobe that fits beautifully in the corner but cannot make the trip from the front door to the bedroom does not fit the room.